Last updated October 15, 2026
ADU Permits, Codes & Inspections in TX: What You Need to Know
Austin revised its ADU development standards three times between 2019 and 2024, and a contractor quoting from memory rather than the current Land Development Code can send a project into a resubmission loop that adds four to six months to the timeline. In Austin, we regularly see homeowners pay for full architectural drawings only to discover their lot sits in a Waterway Overlay that caps the ADU footprint at something smaller than the design. This guide walks through what actually happens at each stage: the three permitting tracks, the impervious cover math, the inspection sequence that ends with your Certificate of Occupancy, and the specific reasons Austin Development Services Department sends applications back. For a deeper dive, see The Complete Guide to ADU in Austin.
Quick Answer
ADU permits in Austin, Texas require a building permit from the Austin Development Services Department, and the specific path depends on your property’s zoning, whether the ADU is attached or detached, and whether your lot falls under any environmental overlays. Most single-family residential lots qualify for a standard building permit application, but properties in floodplains, Waterway Overlays, or historic districts trigger a full Site Plan review that can add 90 days. Budget $3,000 to $12,000 for permit fees, plan reviews, and impact fees, and expect the inspection sequence to include foundation, framing, MEP rough-in, insulation, and final Certificate of Occupancy checks.
Table of Contents
- The Three Permitting Tracks in Austin
- Impervious Cover Limits and How They Cap Your ADU
- Site Plan Review vs. Building Permit: Why the Distinction Matters
- The Inspection Sequence for a Detached ADU in Travis County
- Austin’s Affordability Bonus Program and ADU Size
- Common Resubmission Reasons from Austin Development Services
- Common Mistakes to Avoid
- When to Call a Professional
- Frequently Asked Questions
The Three Permitting Tracks in Austin
Most homeowners assume there is one ADU permit, but Austin actually routes applications down three separate tracks depending on property classification. Finding out which track you are on before design work begins can save thousands in revision fees. The tracks are:
- Standard Building Permit (Expedited for ADUs under 850 sq ft): This applies to single-family residential lots with no environmental overlays. Austin introduced an expedited ADU review process for detached units under 850 square feet, and these applications typically move through in 2 to 4 weeks if documentation is complete.
- Site Plan Review: Triggered when the lot sits in a floodplain, Waterway Overlay, historic district, or when the proposed ADU exceeds certain size thresholds. These projects require a site plan stamped by a Texas-licensed engineer or surveyor, and review times run 60 to 120 days.
- Residential Plan Review with Environmental Review: A hybrid path for lots with minor environmental constraints that do not require a full site plan but still need review by Austin’s Environmental Division. Think creek setbacks or partial floodplain encroachment.
In our experience building ADUs in Austin, the track is rarely obvious from a zoning map alone. A lot in Brentwood or Crestview might look identical to its neighbor and still fall on a different track because of an easement or a drainage feature recorded decades ago. We pull the property’s full development record before any drawings begin. That step has saved clients from paying an architect twice.
Impervious Cover Limits and How They Cap Your ADU
Zoning might say you can build 1,100 square feet, but impervious cover limits frequently shrink that number before a permit is issued. Impervious cover is any surface that does not absorb rainwater: rooftops, driveways, patios, walkways. Austin caps impervious cover at 45% of total lot area for most single-family residential zones, but lots inside the Waterway Overlay often face stricter limits, sometimes 35% or lower depending on proximity to a creek or drainage channel.
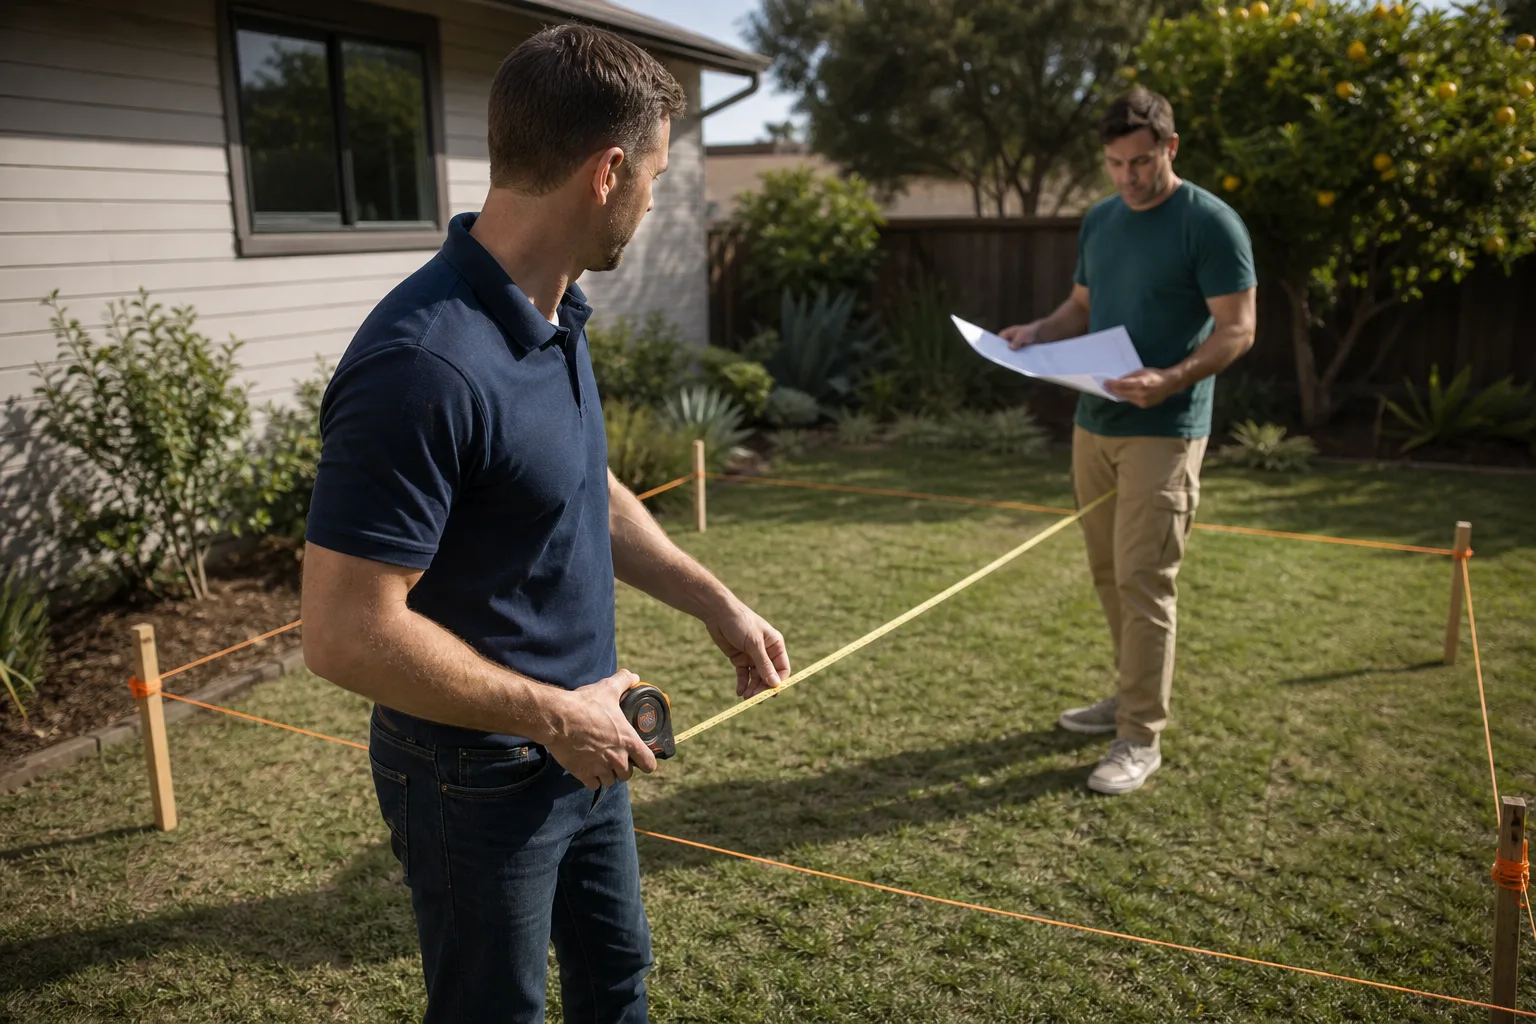
Here is the math that surprises people. A 7,000 square foot lot in a standard residential zone can have up to 3,150 square feet of impervious cover. If the existing house plus driveway and patios already total 2,800 square feet, the ADU can only add 350 square feet of roof area. That is a studio, not the two-bedroom unit the homeowner planned. We have seen this exact cap force redesigns in Allandale and Rosedale, where mid-century homes sit on modest lots with large attached garages and rear patios.
To check this before design work:
- Pull your lot’s legal description and square footage from Travis County Appraisal District records.
- Measure or estimate all current impervious surfaces: house footprint, garage, driveway, walkways, patios, sheds on slabs.
- Calculate the percentage and compare it to your zoning district’s cap. Austin’s Land Development Code lists cap percentages by district.
- If you are in a Waterway Overlay, confirm whether stricter limits apply by requesting a preliminary environmental review from Austin Development Services.
Some homeowners add permeable pavers or remove an old concrete patio to reclaim impervious cover allowance for the ADU. That trade-off works, but it must be documented in the permit application with a site survey showing the demolition.
Site Plan Review vs. Building Permit: Why the Distinction Matters
The difference between a standard building permit and a Site Plan review is about 90 days on an Austin ADU timeline. A standard building permit for a detached ADU under 850 square feet typically runs two to four weeks in review at Austin Development Services Department, assuming no corrections. A Site Plan review runs ten to sixteen weeks, and that is before the building permit application even starts.
What triggers a full Site Plan review in Austin:
- The property contains a Critical Water Quality Zone or falls within a floodplain
- The lot is within a designated historic district or contains a historic landmark structure
- The proposed ADU exceeds 850 square feet and the property has environmental constraints
- The lot was platted before 1945 and has no recorded drainage easements
- The application requests a variance from setback, height, or impervious cover requirements
If a Site Plan review is triggered, you will need a stamped survey showing existing and proposed structures, a grading plan, a drainage analysis, and a landscape plan. The fees also step up: site plan reviews in Austin carry higher application fees than standard building permits, and you may need a civil engineer or landscape architect involved. None of this is optional, and none of it can be drawn on the back of a napkin.
The practical question is whether to modify your project to avoid the Site Plan track. Shrinking a proposed 900 square foot ADU to 849 square feet keeps it in the expedited lane. Moving the structure six feet to stay out of a floodplain buffer can eliminate the environmental review entirely. These adjustments should be made before you pay for final construction drawings.
The Inspection Sequence for a Detached ADU in Travis County
Austin inspectors follow a defined sequence for detached ADUs, and each inspection must pass before the next phase begins. Missing or failing an inspection stops work, so understanding what the inspector checks at each stop prevents days of downtime. Here is the typical sequence for a new detached ADU in Travis County:
- Foundation Inspection: The inspector verifies that the excavation matches the approved plan, that reinforcement steel is placed correctly, and that the slab or pier-and-beam foundation meets structural code. This inspection happens before concrete is poured. If rebar spacing or depth is off, the pour waits.
- Framing Inspection: After walls, roof trusses, and sheathing are complete, the inspector checks stud spacing, header sizing, anchor bolts, and roof structure. This is also when window and door openings are verified against the approved plan.
- MEP Rough-In Inspection: Mechanical, electrical, and plumbing rough-ins are inspected together in most Austin ADUs. The inspector looks at wire gauge and routing, duct sizing, vent piping, and supply line placement. All of this must be visible, which is why walls stay open until this inspection passes.
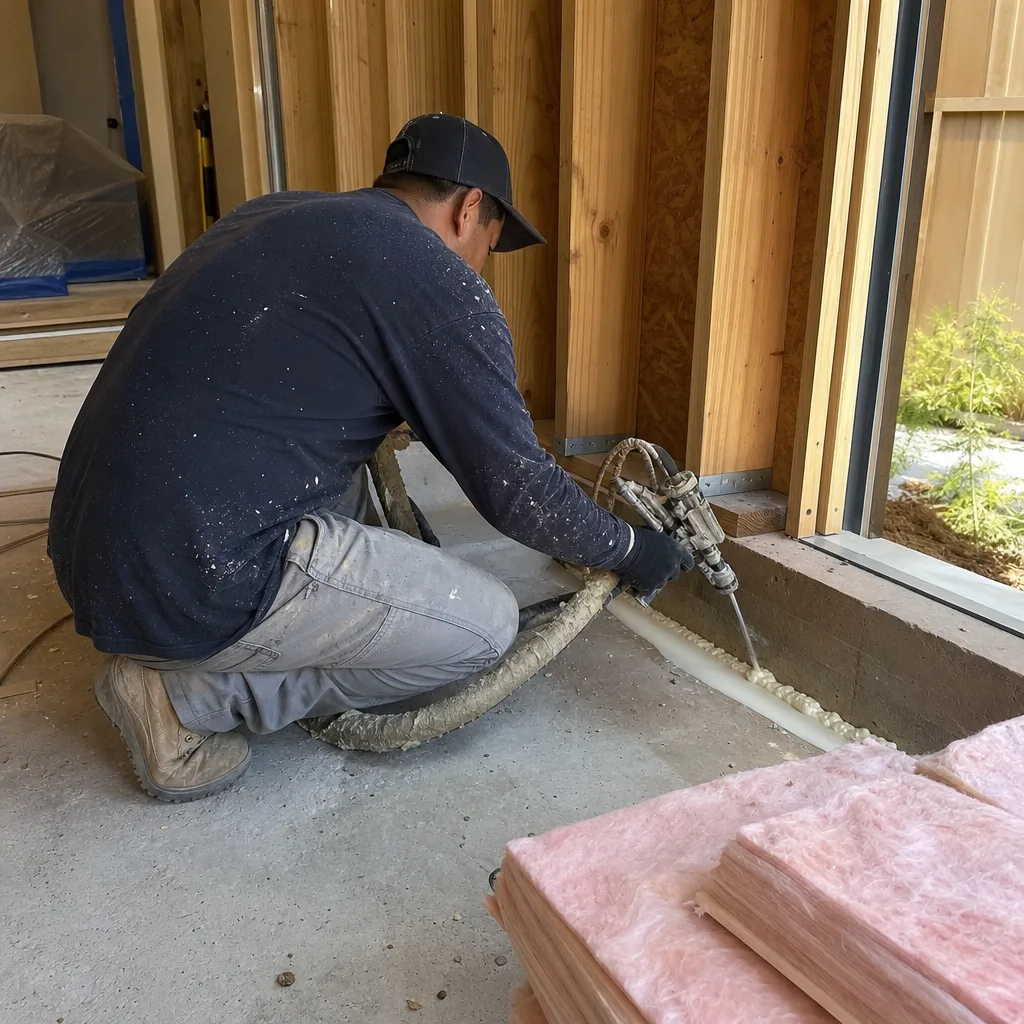
- Insulation Inspection: Before drywall goes up, the inspector verifies insulation R-value, placement, and any required air sealing. Austin’s energy code requires specific R-values for walls, floors, and ceilings, and the inspector will check the actual product installed.
- Final Inspection and Certificate of Occupancy: The final inspection covers a long list: outlets and fixtures operational, smoke and carbon monoxide detectors installed, egress windows compliant, stairs and handrails to code, and the site left clean. Once this passes, Austin issues the Certificate of Occupancy, and the ADU is legally habitable.
Travis County uses the same inspection categories but coordinates through different offices for properties outside Austin city limits. If your property is in an ETJ or unincorporated area, the Travis County permit office handles the inspections, and the timeline can vary based on inspector routing.
Austin’s Affordability Bonus Program and ADU Size
Austin’s affordability bonus program, sometimes called the Affordability Unlocked program, lets homeowners exceed standard ADU size limits in exchange for a recorded deed restriction that keeps the unit affordable for a set period. The trade-off is real: you get more buildable square footage, but you give up the right to rent the ADU at market rate for the restriction term, which can run 10 to 40 years depending on the program tier.
When the trade-off makes sense financially:
- You plan to house a family member long-term and do not care about market rental income
- The standard size cap would force a design that does not meet your family’s needs
- You want the certainty of a lower property tax burden in exchange for the restriction
- You are building with a prefab provider like Boxabl or Plant Prefab and need the extra square footage to make the layout work
When it does not make sense: if your primary goal is rental income from the ADU, accepting a deed restriction that caps rent below market rate undermines the investment. In that case, stay within the standard size limits and keep the unit unrestricted.
The application process for the affordability bonus runs through Austin’s Neighborhood Housing and Community Development department, and it operates on a separate timeline from the building permit. Approval is not automatic, and the deed restriction is recorded against the property, which means it transfers to any future buyer. Get that understood before signing.
Common Resubmission Reasons from Austin Development Services
Most ADU permit applications in Austin do not get denied. They get returned for corrections, and those corrections add weeks each time. Here are the resubmission reasons we see most often in Austin, and how to avoid each one:
- Incomplete site plan showing existing structures: The plan must show every existing structure, not just the proposed ADU. Missing a shed, carport, or patio slab triggers a correction. Solution: have a surveyor produce a full site survey at the start.
- Impervious cover calculation errors: If the application’s impervious cover sheet does not match the site survey, the reviewer returns it. Solution: calculate impervious cover twice, once from county records and once from the survey, and reconcile differences before submitting.
- Missing tree protection documentation: Austin protects certain tree species, and if your ADU site is within the critical root zone of a protected tree, you need a tree survey and protection plan. Solution: have an arborist evaluate the site during the design phase.
- Address not assigned: A detached ADU needs its own address from Austin’s addressing office before final permits are issued. Applications submitted without the address assignment are returned. Solution: request the address assignment early in the process.
- MEP drawings not stamped: For larger ADUs, Austin may require stamped mechanical, electrical, and plumbing drawings from licensed Texas engineers. Unstamped drawings are the single fastest way to get a correction notice. Solution: verify stamping requirements for your project size before submitting.
The pattern is consistent: applications fail on documentation, not on design quality. A complete submission package takes longer to assemble upfront and much less time in review. Austin Development Services publishes checklists for ADU applications, and following them line by line is the difference between one review cycle and three.
Common Mistakes to Avoid
- Paying for design drawings before checking your permitting track. In Austin, the track determines what you can build, how large, and what documentation you need. Design first and discover the constraints second, and you will pay for revisions that could have been avoided with a preliminary review.
- Assuming the impervious cover limit will not affect you. We see homeowners in older Austin neighborhoods like Travis Heights and Zilker with lots that are already 40% impervious cover before the ADU is drawn. The remaining allowance dictates the unit size, full stop.
- Using a contractor who quotes from the 2019 or 2021 code. Austin’s ADU standards changed multiple times, and a contractor working from memory can submit an application under outdated rules. Confirm the code version being used for your design.
- Skipping the pre-application meeting with Austin Development Services. The department offers pre-development consultations, and while they are not free, they are cheaper than resubmission fees and three extra months of carrying costs.
- Choosing a prefab unit without checking local foundation and wind requirements. Products from Tuff Shed or Boxabl need Texas-specific engineering for foundation ties and wind resistance. The manufacturer’s standard details do not always match Austin’s code requirements.
- Underestimating the inspection timeline. Each inspection requires scheduling, and Austin inspectors route by area. Plan for each inspection to take a few days to schedule, not same-day service.
When to Call a Professional
If your property has any environmental overlays, a floodplain designation, or sits in a historic district, the permitting path is complicated enough that a professional with Austin-specific experience is worth the cost. The same applies if your lot is at or above 35% impervious cover, if you are considering the affordability bonus program, or if you want a detached ADU over 850 square feet. These scenarios involve trade-offs that are hard to evaluate without having navigated the process repeatedly. Seedling ADU Austin offers free estimates in Austin, and we walk every property through the permitting track analysis before any design work begins. Call (254) 615-3842 to schedule yours.
Seedling ADU Austin builds accessory dwelling units, garage conversions, and home additions across Austin, and we work with prefab and modular brands including Boxabl, Plant Prefab, and Tuff Shed, alongside James Hardie materials for siding and trim. Every project receives a written price before any work begins, and every completed job is covered by the 365-Day Done Right Promise. If it is not done right, we make it right. Our crews follow the Cedarwell Care Promise on every visit: shoe covers and drop cloths inside the home, pet-safe products where there is a choice, a photo of the clean-up before the crew leaves, and a live person available by phone 24/7. You can reach us any time at (254) 615-3842.
Frequently Asked Questions
ADU permit fees in Austin typically range from $3,000 to $12,000 total, including building permit fees, plan review charges, and any applicable impact fees. The final number depends on the unit’s size, whether a Site Plan review is required, and whether you need engineering stamps for mechanical, electrical, or plumbing drawings. Call (254) 615-3842 for an exact quote on your property, and our estimate is free.
A standard ADU permit for a detached unit under 850 square feet typically takes 2 to 4 weeks in review at Austin Development Services Department when the application is complete. A Site Plan review adds 10 to 16 weeks before the building permit review begins. Total timeline from application to approved permit runs 3 to 5 months for most projects.
You can sometimes build an ADU on a lot with floodplain area, but the structure must be placed outside the floodplain or elevated above the base flood elevation, and the project will require a Site Plan review. The additional engineering and drainage analysis adds cost and time, but it does not automatically disqualify the lot. A preliminary environmental review will tell you what is possible before you pay for design work.
Yes, a detached ADU in Austin needs its own address assigned by the City of Austin addressing office before the final permit is issued. The address is used for emergency services, utility billing, and the Certificate of Occupancy, so it must be requested early in the permitting process.
Detached ADUs in Austin require foundation, framing, mechanical-electrical-plumbing rough-in, insulation, and final inspections before a Certificate of Occupancy is issued. Each inspection must pass in sequence, meaning the next phase of work cannot begin until the current inspection is approved. Call (254) 615-3842 if you want a full breakdown of what each inspection checks for your specific project.
Texas does not require statewide contractor licensing for residential construction, but Austin requires that the permit application include a registered contractor or a homeowner acting as an owner-builder. If you act as an owner-builder, you take legal responsibility for building code compliance, and you cannot sell the ADU within one year of completion. Most homeowners hire a professional for this reason-see our DIY vs Professional ADU: The Austin Homeowner’s Decision Guide-and we offer free estimates in Austin for those who want the permit process handled from start to finish.
Adding an ADU in Austin will increase your property’s appraised value, which generally means higher property taxes, though the increase is often less than the added value suggests. If you participate in the affordability bonus program, the deed restriction may cap your tax liability in some cases. The Travis County Appraisal District reassesses after the Certificate of Occupancy is issued, and the new value is based on comparable properties with ADUs.
The Bottom Line
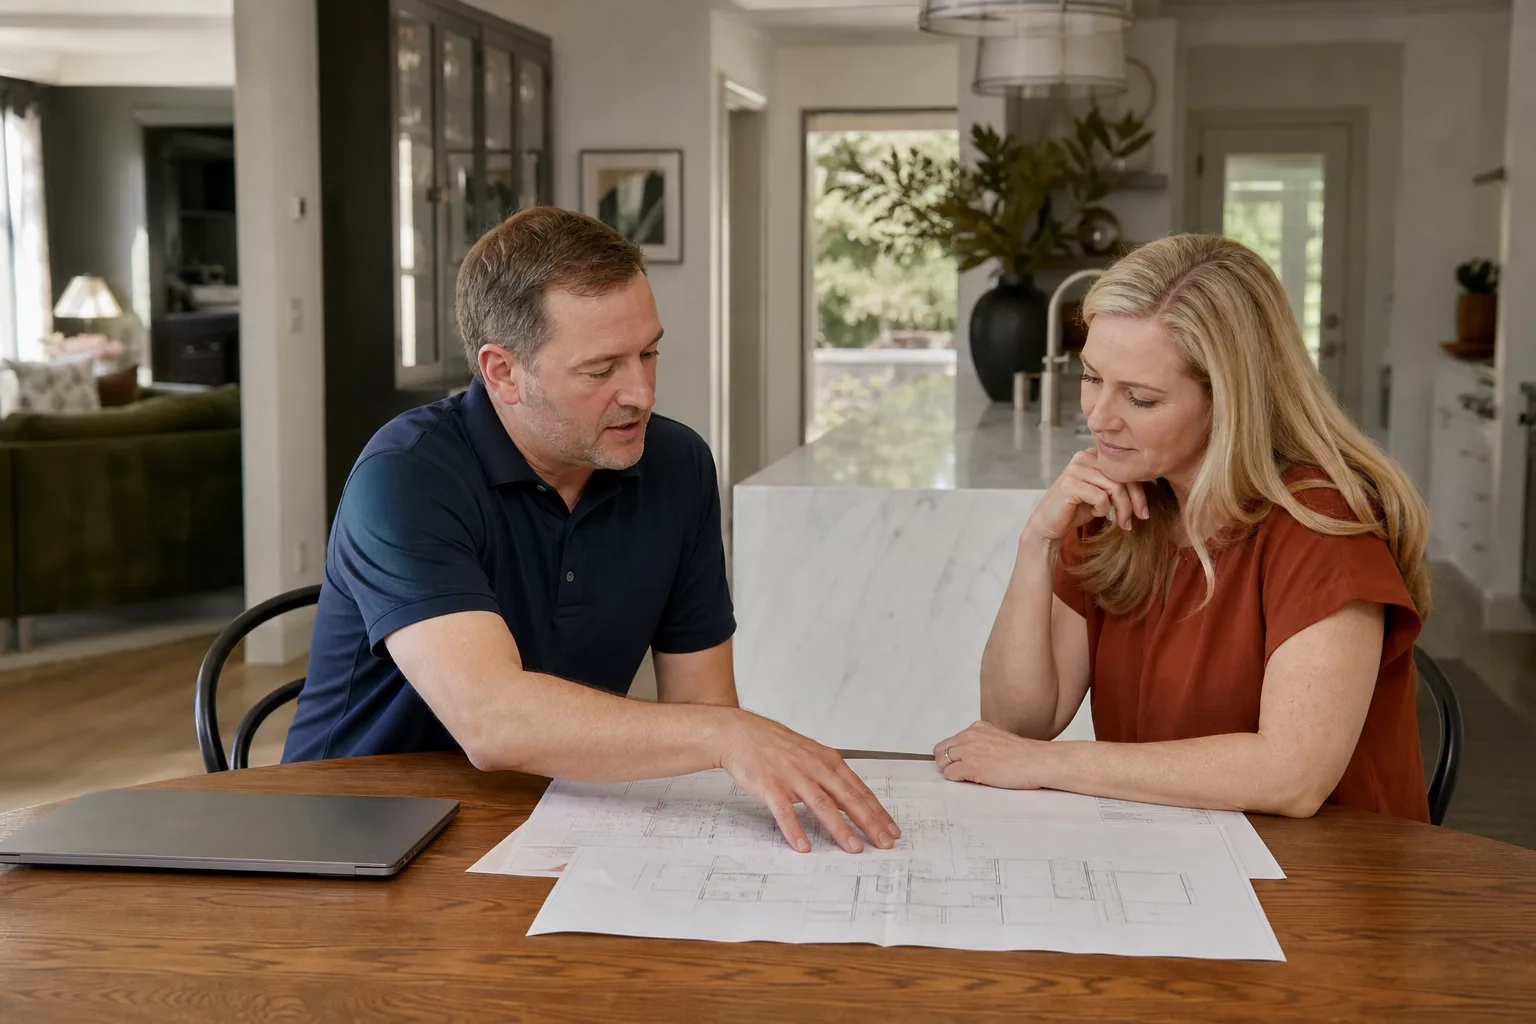
ADU permitting in Austin is not a single process. It is three tracks, each with its own timeline, documentation, and cost structure, and finding out which track your property sits on after design work is done costs money and months. Impervious cover limits cap ADU footprints even when zoning says yes, and the affordability bonus program changes the math depending on your long-term plans. The inspection sequence is predictable, the resubmission reasons are documented, and the common mistakes are avoidable with the right upfront work. For more guides & resources, visit our blog. Seedling ADU Austin handles the permit process for every project we build, and we provide written pricing before any work starts. Call (254) 615-3842 to get started with a free estimate.
Written by Ben Ortega, Owner at Seedling ADU Austin, serving Austin since 2001.