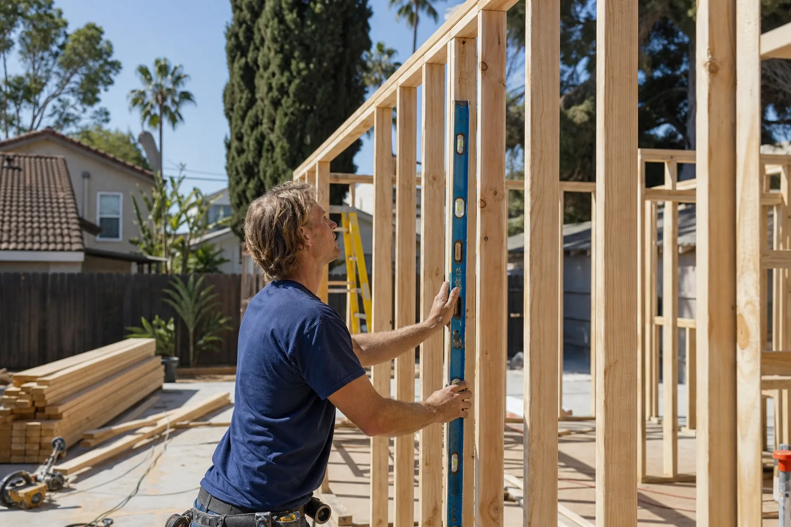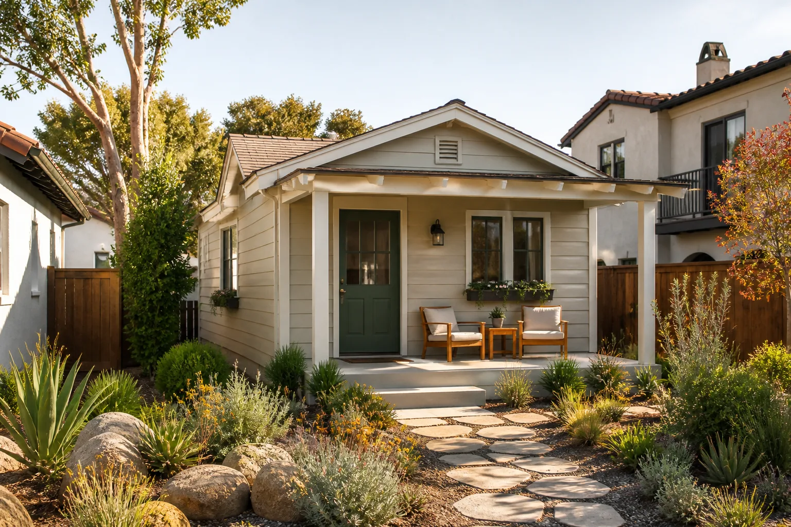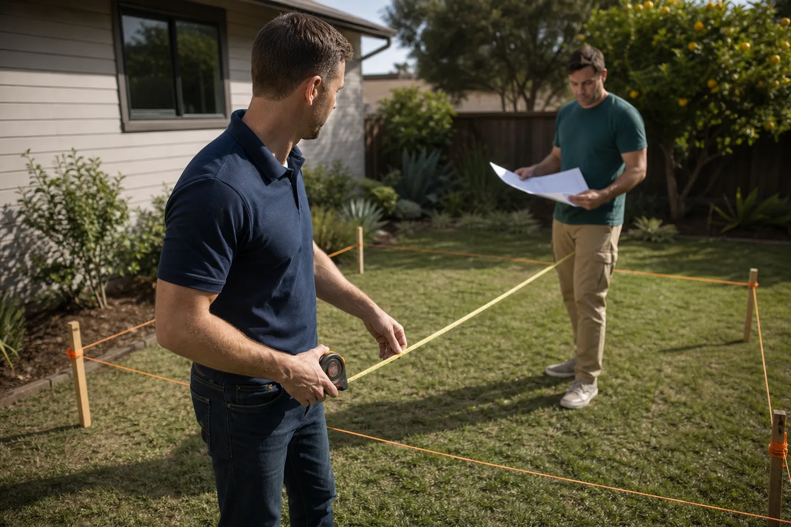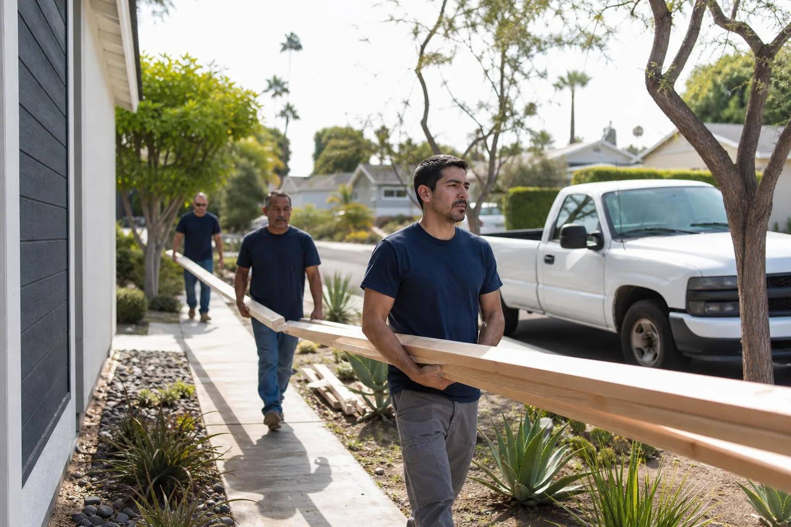
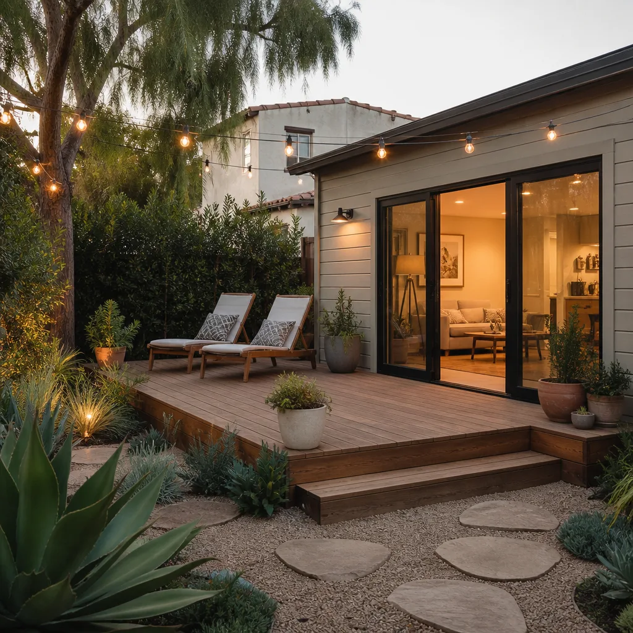
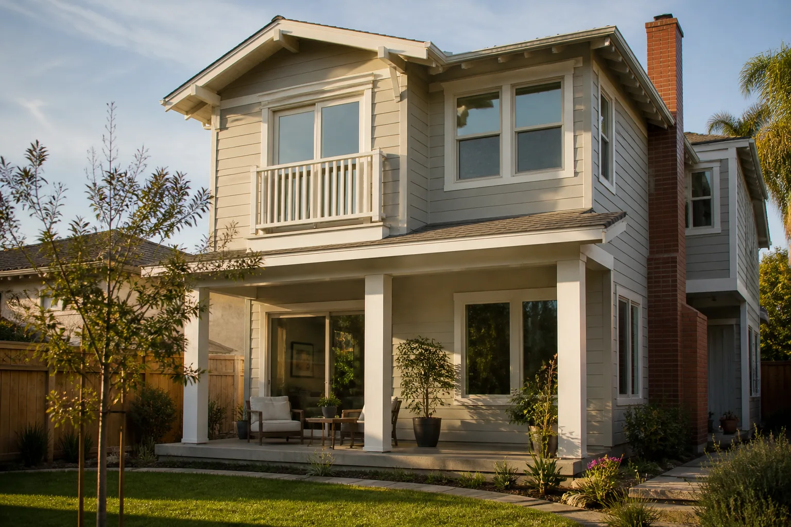
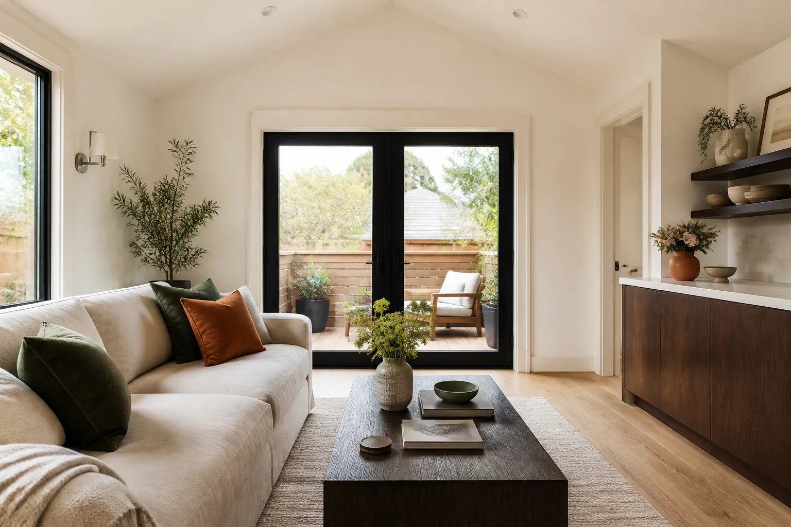
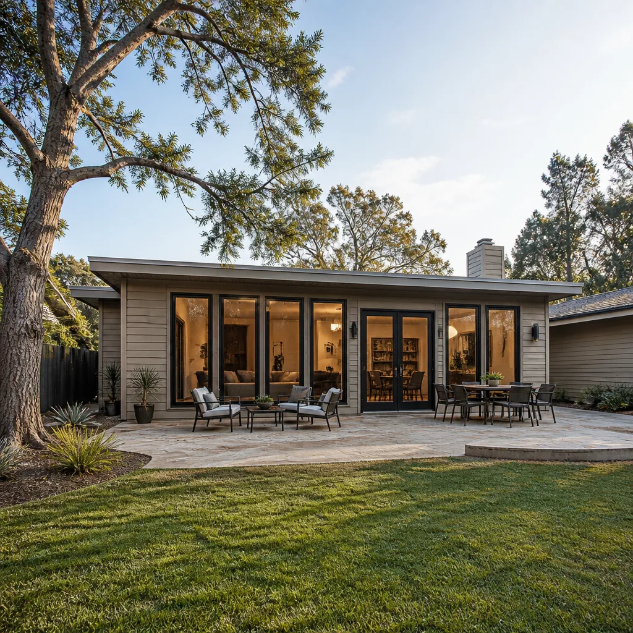
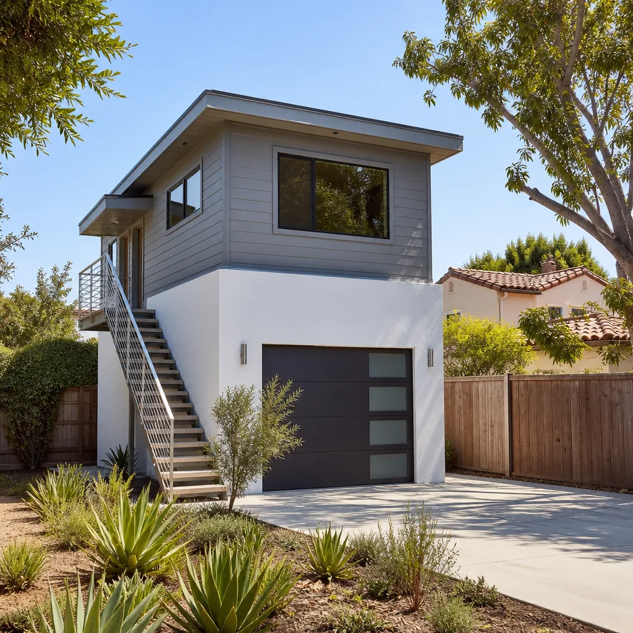
A free site visit, a check of what your lot allows and a written, line-item price.
Get your free estimateFast, Reliable Garage Conversion Contractor Across Austin
A garage conversion in Austin typically costs between $85,000 and $160,000 for a permitted living space with a bathroom and kitchenette, and most projects take 10 to 16 weeks from permit to final inspection. We’re Seedling ADU Austin, and we’ve converted detached garages in Hyde Park, Travis Heights, Crestview, and Allandale into bedrooms, studios, and full ADUs. If you’re weighing whether your 1950s garage can become a legal second unit or a quiet home office, call (254) 615-3842 for a free estimate with written pricing before any work begins.
Why Seedling ADU Austin Is Austin’s Preferred Garage Conversion Contractor
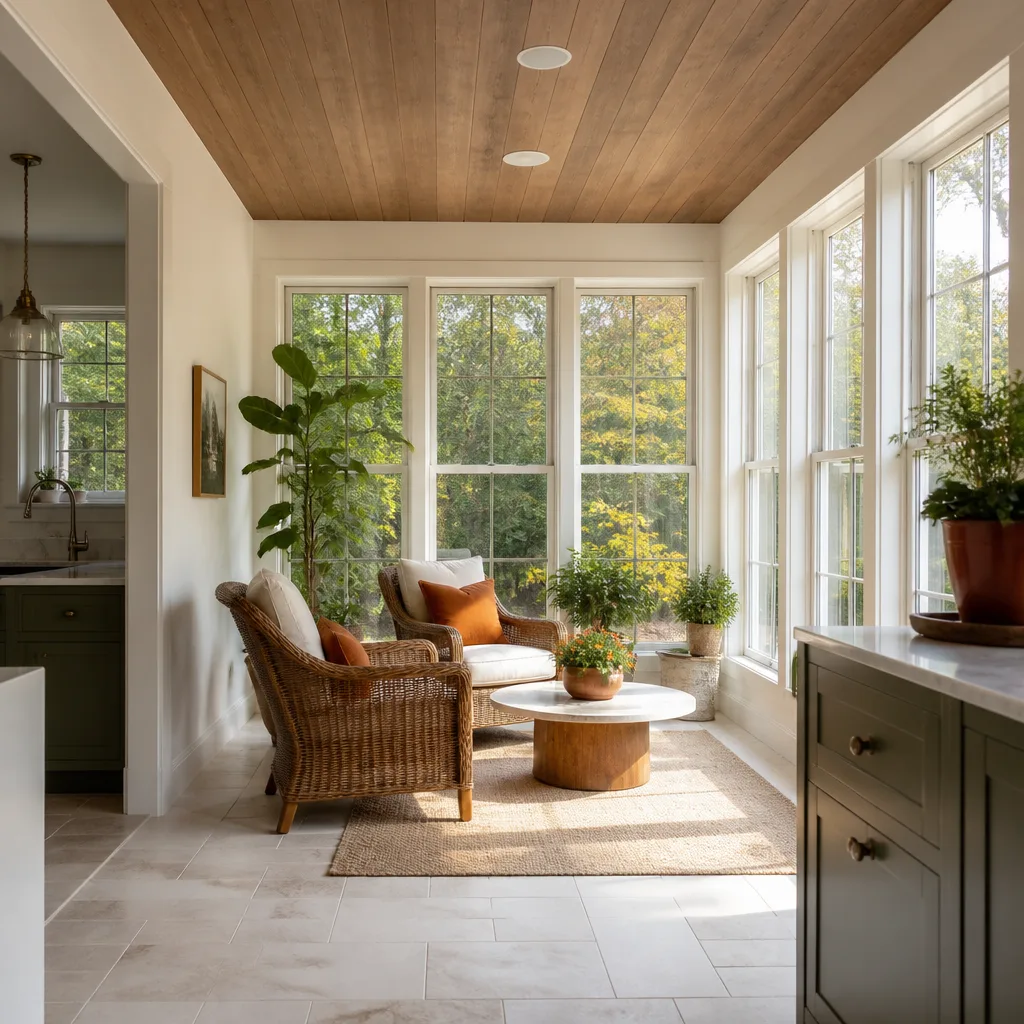
Austin homeowners call us because we treat the construction process like the finished product matters less than the certainty around it. We hand you a written price before a single tool leaves the truck. No surprise line items after the crew arrives. Every job ends with the 365-Day Done Right Promise: if something isn’t right, we make it right. Ben Ortega leads our Austin team, and he’s the person who walks your property, reads the permit triggers, and tells you honestly what your garage will cost before you commit.
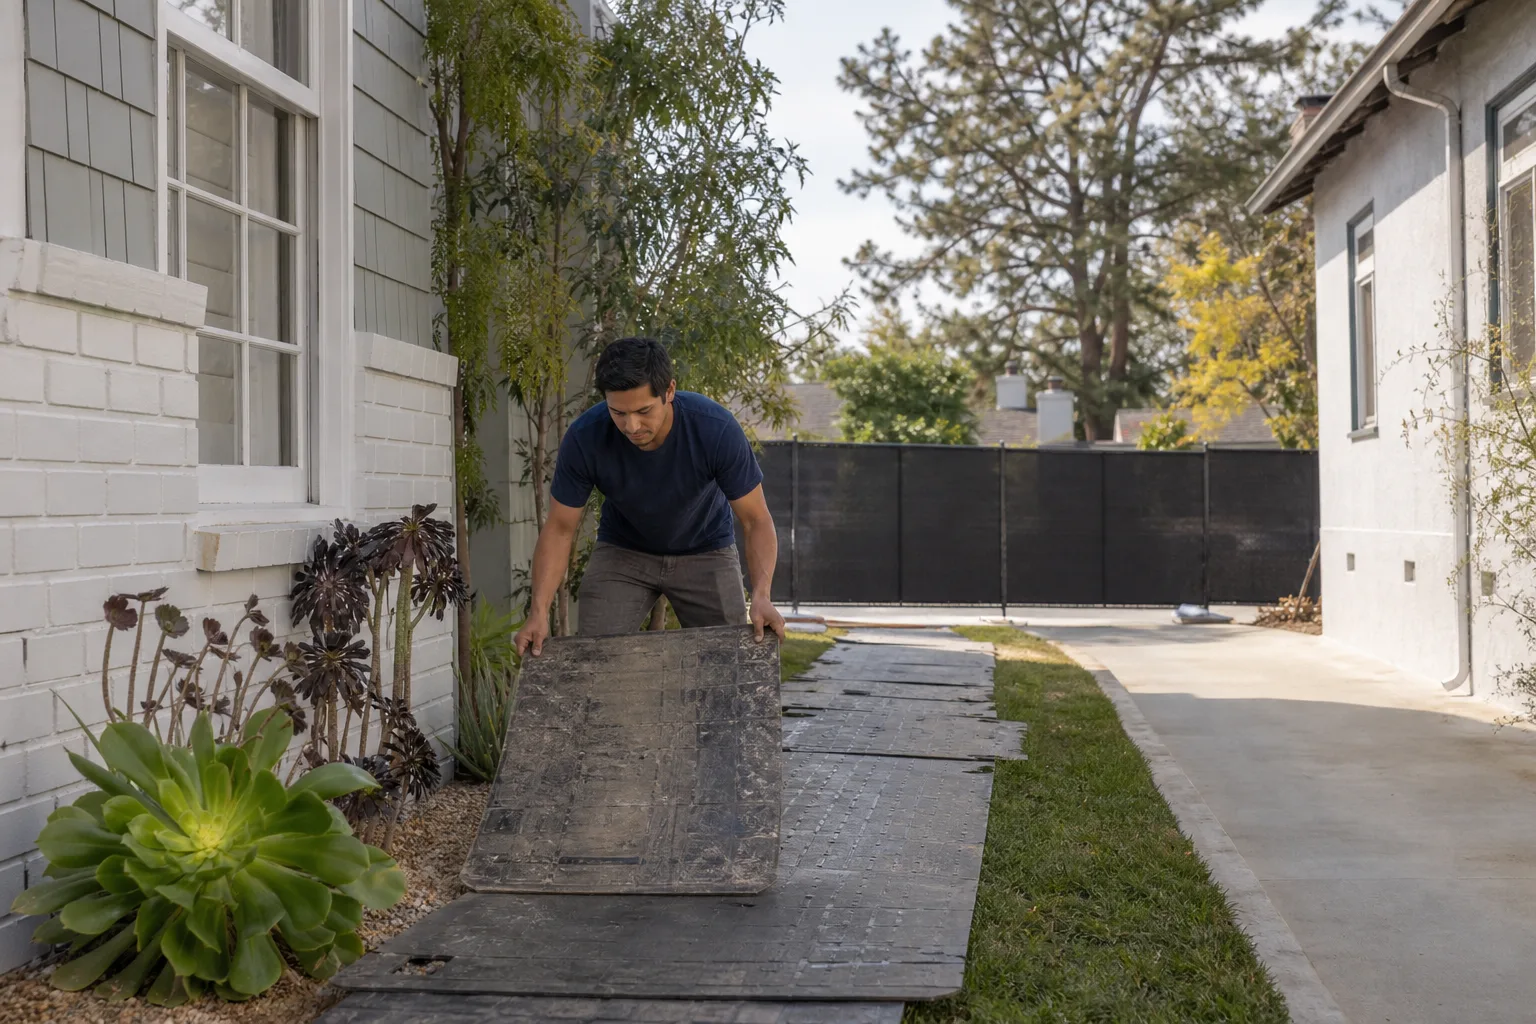
Our Austin crews know the difference between a 1948 Hyde Park bungalow and a 1992 Circle C ranch. That matters when the inspector opens your walls. Background-checked, uniformed technicians show up on time, lay drop cloths from the garage door to the work zone, and respect your family’s school-morning schedule. We use quiet tools near bedrooms and never leave a job site without shoe covers on and a photo of the cleanup on your phone. That’s the Cedarwell Care Promise, and it’s not optional on any Seedling job in Austin.
You can reach a live person at (254) 615-3842 any hour of any day during your build. No voicemail trees. If you’re in central Austin and need a straight answer about impervious cover or heritage tree setbacks, you get one.
Garage Conversion to Living Space in Austin
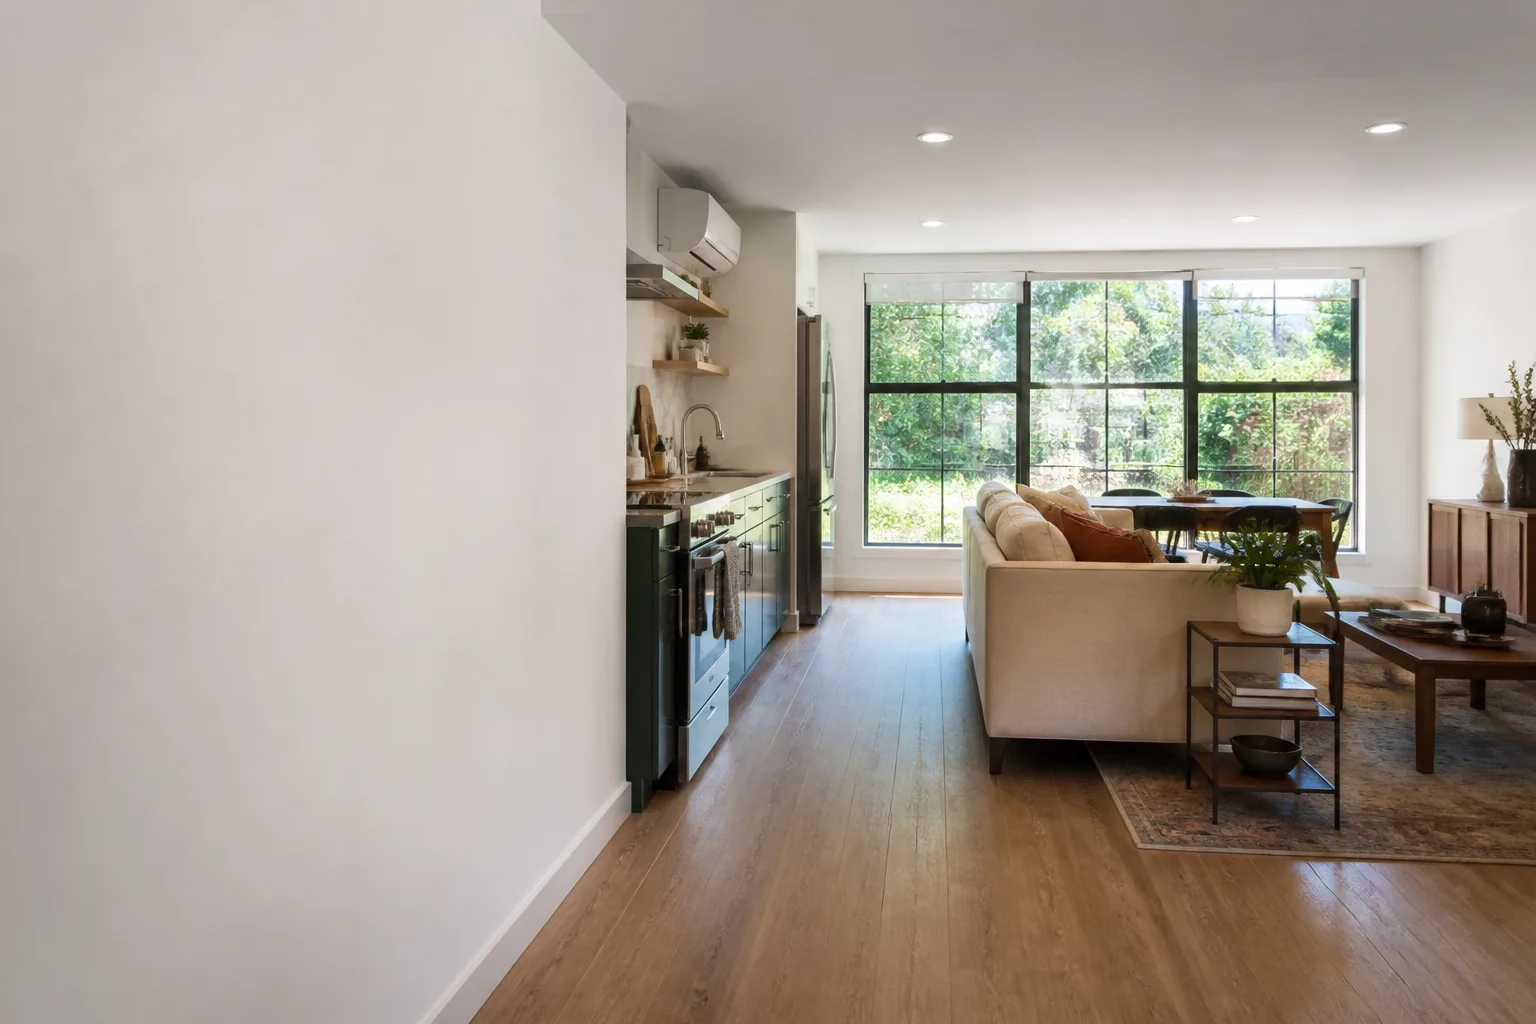
Garage Conversion to Living Space in Austin means transforming a single-car or two-car garage into a conditioned, permitted room your family actually uses – a media room, a home gym, a craft studio, or a playroom that takes pressure off the main house. On 1940s-50s bungalows in central Austin, this work usually forces three things to the surface: an electrical panel that can’t carry the load, a slab with no moisture barrier, and roof framing never designed for insulation or drywall. We open walls knowing all three are likely, and we price them before demo starts.
Permit-Triggered Electrical Upgrades
Most central Austin garages from the 1940s through the 1960s still run on original fuse boxes or 60-amp panels. The moment we file for a garage conversion permit, Austin Energy’s current code requires AFCI and GFCI protection on new circuits, which often means a full panel upgrade and partial rewire. We write that allowance into your contract up front, not after the inspector flags it.
Moisture and Slab Conditions
A 1952 detached garage in Crestview doesn’t have the moisture barrier your house slab does. When we convert that space to living area, we scope the slab with a moisture meter and, if readings exceed acceptable levels, we install a 6-mil vapor barrier and floating subfloor. Skipping this step means musty air, buckled flooring, and a failed inspection six months later. In Austin’s humid climate, this isn’t optional.
Garage ADU vs. Living Space
If you plan to rent the converted garage or house a parent long-term, the scope expands to a full Garage Conversion Contractor project with its own kitchen, bath, and separate entrance. A living space conversion keeps the footprint tied to the main house; an ADU conversion triggers its own utility, egress, and parking review. We help you decide which path fits your lot and your budget before you spend a dollar on plans.
Garage to Bedroom Conversion in Austin
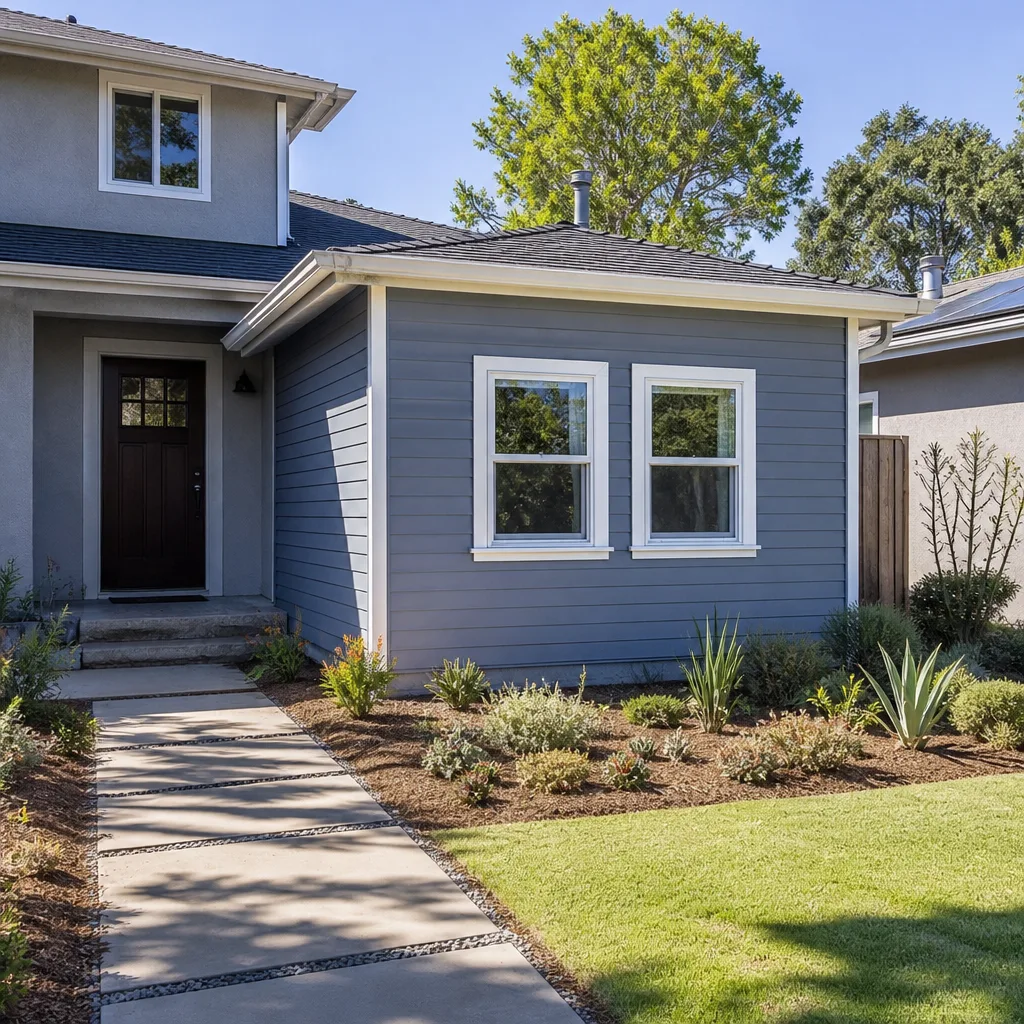
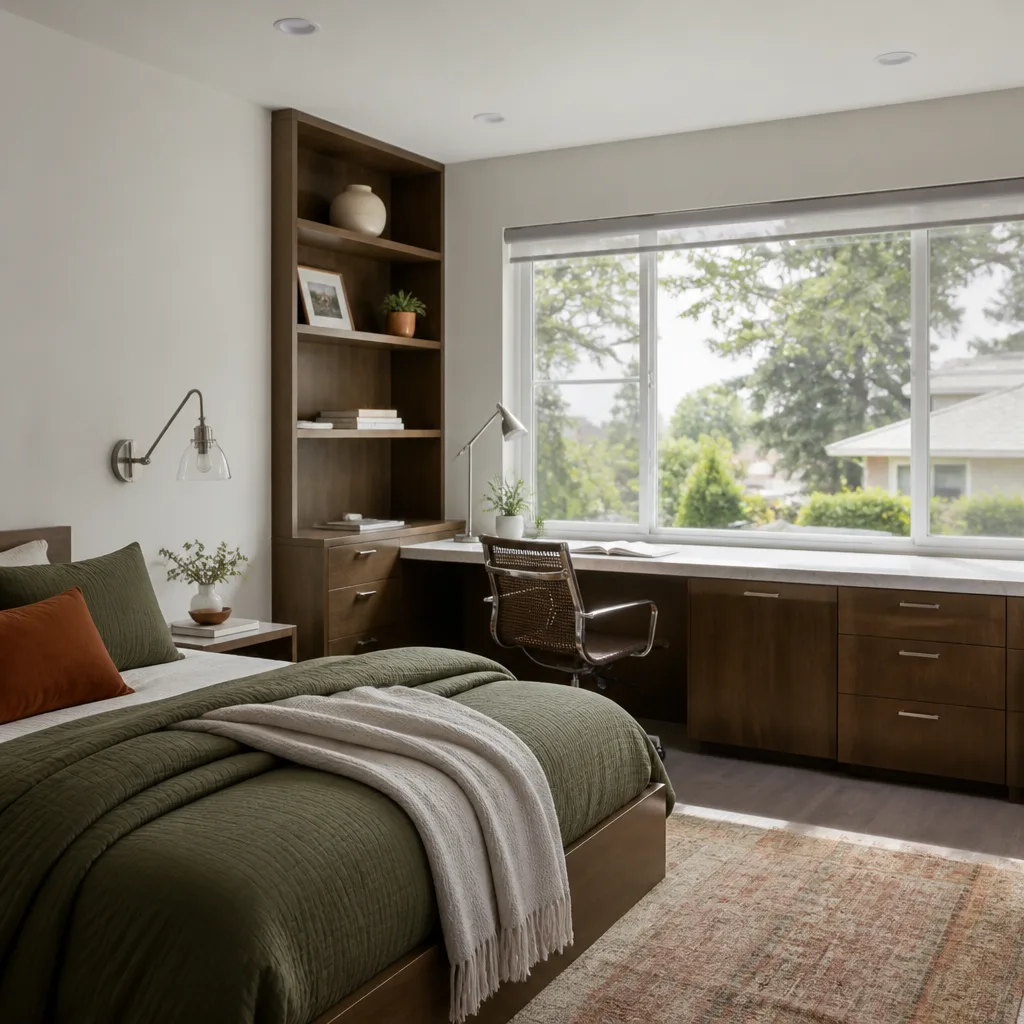
Garage to Bedroom Conversion in Austin is the highest-ROI version of this work when your family has outgrown the main house and moving isn’t on the table. A legal bedroom requires a dedicated egress window, a closet (or clearly defined wardrobe zone), hard-wired smoke and CO detection, and a heating source that passes Title 24 and Austin Energy standards. In a central Austin garage, that usually means cutting a new window opening into a 70-year-old wall and running a new circuit to the panel – both priced in writing before we start.
Egress Windows in Central Austin Garages
The garages we convert in Hyde Park and Travis Heights rarely have windows that meet bedroom egress code. A legal egress opening must be at least 5.7 square feet with a sill no higher than 44 inches from the floor. On a 1950s garage with a masonry veneer, that’s a structural cut requiring a header and, in some McMansion Ordinance zones, a review of the wall’s setback. We handle the engineering, the permit drawings, and the inspection.
Heating, Cooling, and Insulation
An Austin garage in August is an oven, and in February it’s a drafty box. Converting it to a bedroom means insulating the walls to R-13, the ceiling to R-30 minimum, and adding a ductless mini-split sized for the room’s square footage and window exposure. We spec Mitsubishi or equivalent units because they handle Austin’s humidity without short-cycling, and they’re quiet enough that a kid sleeping in that room won’t hear the compressor kick on at 2 a.m.
Bedroom Conversion vs. Full ADU
If all you need is one more legal bedroom, a garage to bedroom conversion runs $55,000 to $95,000 in Austin depending on electrical and slab surprises. If you want that bedroom to have its own bathroom and a small kitchenette, you’re drifting into ADU territory and the budget should reflect it. We’ll tell you which is which on the first walkthrough, because pretending otherwise is how families get burned mid-project.
Trusted Brands We Service in Austin
Seedling ADU Austin works hands-on with the prefab and modular brands serious ADU buyers in Austin research before calling anyone: Abodu, Cover, Dvele, and Mighty Buildings. That means if your lot suits a factory-built unit better than a stick-built conversion, we can show you real options with real lead times, not a brochure. For garage conversions specifically, we spec James Hardie siding and trim on any exterior work because it holds up to Austin’s UV and humidity cycles better than wood or vinyl. Austin homeowners get direct access to these brands through one contractor who prices everything in writing.
Common Garage Conversion Contractor Problems We See in Austin Homes
- Undersized electrical panels on 1940s-60s homes. Original fuse boxes and ungrounded circuits cannot legally serve a bedroom or living space. The permit review triggers a panel and branch circuit upgrade, so we inspect the panel on the first visit and write the allowance before demo.
- Heritage tree root zones halting foundation work. Cutting a major root on a protected live oak in Travis Heights or Hyde Park can stop the project cold and force an arborist-mandated redesign. We mark root zones before any excavation and design the foundation to avoid them.
- Slabs with no moisture barrier in older detached garages. A 1950s Crestview slab will wick ground moisture into whatever floor you put down. We meter the slab, then install a vapor barrier and floating subfloor so your new living space doesn’t smell like a damp basement.
- Impervious cover limits in McMansion Ordinance zones. Paving a new driveway or expanding the garage footprint without checking the lot’s existing impervious cover can void the permit. We check the lot’s coverage before we draw anything.
Pricing for Garage Conversion Contractor in Austin, TX
| Conversion Type | Typical Austin Range |
|---|---|
| Garage to Living Space (no bathroom) | $55,000 – $95,000 |
| Garage to Bedroom (with legal egress) | $60,000 – $100,000 |
| Full Garage ADU (bedroom, bath, kitchenette) | $110,000 – $180,000 |
| Detached Garage to Apartment | $130,000 – $220,000 |
The honest variables in Austin are electrical scope, slab condition, tree setbacks, and whether your garage was built with a foundation that can carry a habitable space or needs reinforcing. A 1948 Hyde Park garage with knob-and-tube wiring and a cracked slab will land at the higher end. A 1995 garage in the outskirts with a modern panel and clean slab lands lower. Either way, your written price covers what we find, and any discovery gets priced and approved in writing before we touch it. Call (254) 615-3842 for a free estimate – you’ll get a number, not a guess.
We Also Serve Cities Near Austin
Our crews serve Austin and the surrounding communities of Cedar Park, Round Rock, Leander, and Kyle. While this page focuses on Austin’s central neighborhoods and their older housing stock, we bring the same written pricing and Cedarwell Care Promise to every project in the metro.
Serving Austin, TX - Our Local Coverage Area
We’re based in the Austin area and know this community well. Use the map below to see our service coverage - if you’re nearby, we can almost certainly help.
FAQs About Garage Conversion Contractor in Austin
Austin’s heritage tree ordinance protects live oaks and certain other species over 19 inches in diameter. If your garage sits near a protected tree, the city requires an arborist report before approving foundation or utility work. We bring the arborist in during planning, not after a root gets cut. Call (254) 615-3842 and we’ll check your lot’s tree map before you spend on plans.
Almost certainly yes. A 1950s Crestview garage typically has a 60-amp panel or original fuse box, and current Austin Energy code requires AFCI and GFCI protection on new habitable circuits, which usually forces a 200-amp panel upgrade. We inspect the panel on the first visit and write the cost into your contract up front.
Expanding the garage footprint, adding a driveway, or changing exterior walls in a McMansion Ordinance zone triggers impervious cover review. If the lot is already over the limit, the permit is denied until the design reduces coverage. We check the lot’s existing coverage before drawing plans, so you don’t pay for a design the city will reject.
We scope the slab with a moisture meter. In a 1940s Travis Heights garage, readings above 5-6% relative humidity mean the slab has no moisture barrier and will wick ground water into any finished floor. We then install a 6-mil vapor barrier and a floating subfloor before flooring goes down. It’s a written line item, not a surprise.
No, you can replace the garage door with a wall and add windows or a French door, provided the new wall meets the structural and energy code for habitable space. In some Allandale homes, keeping the opening as a window bay preserves light and reduces the structural changes. We’ll show you both options priced, and you decide. For an exact quote on your Allandale garage, call (254) 615-3842 – estimates are free.
Written by Ben Ortega, Owner at Seedling ADU Austin, serving Austin garage conversion and ADU projects with written pricing and the 365-Day Done Right Promise.