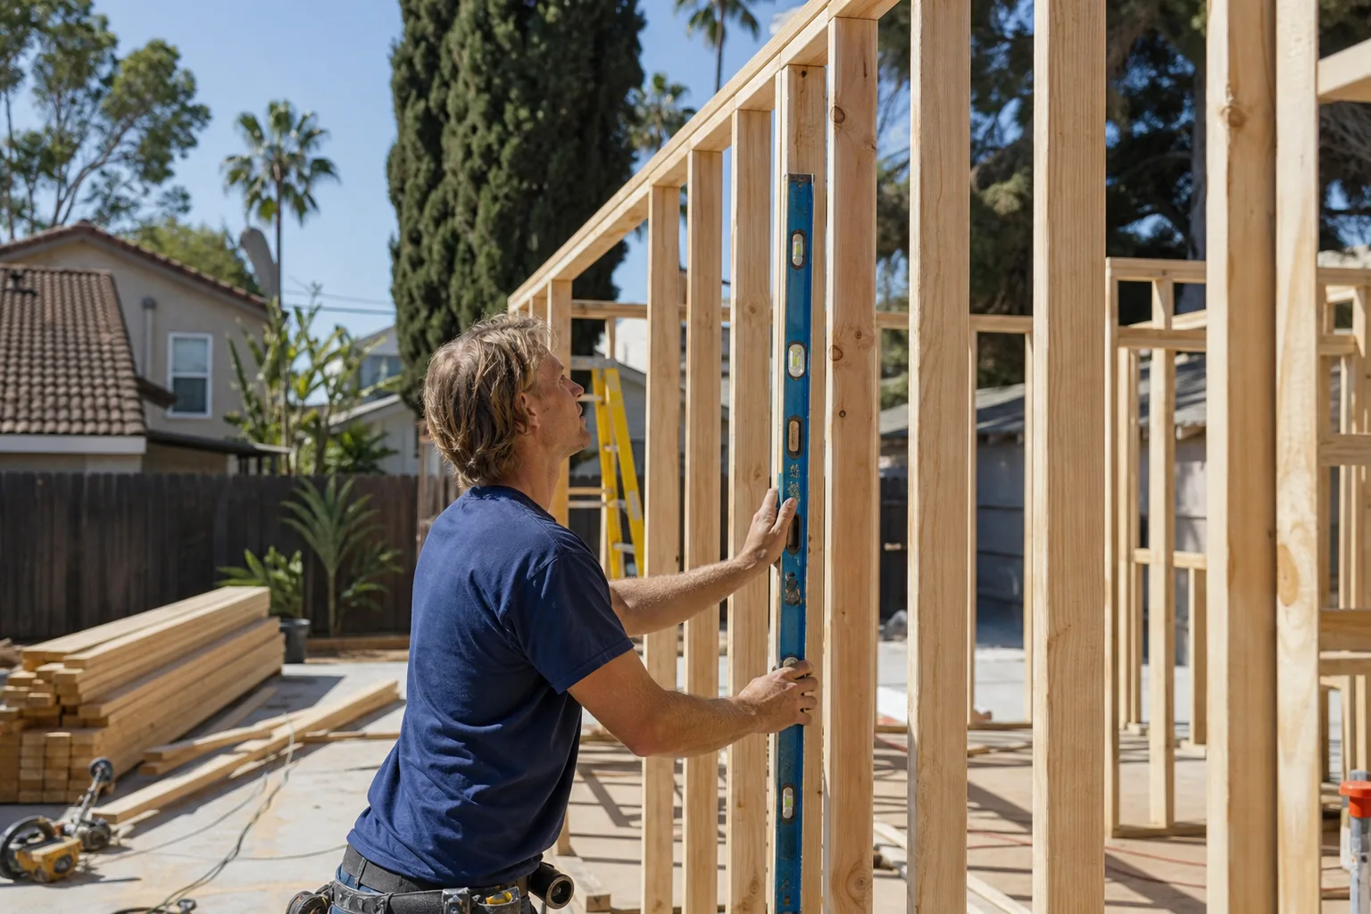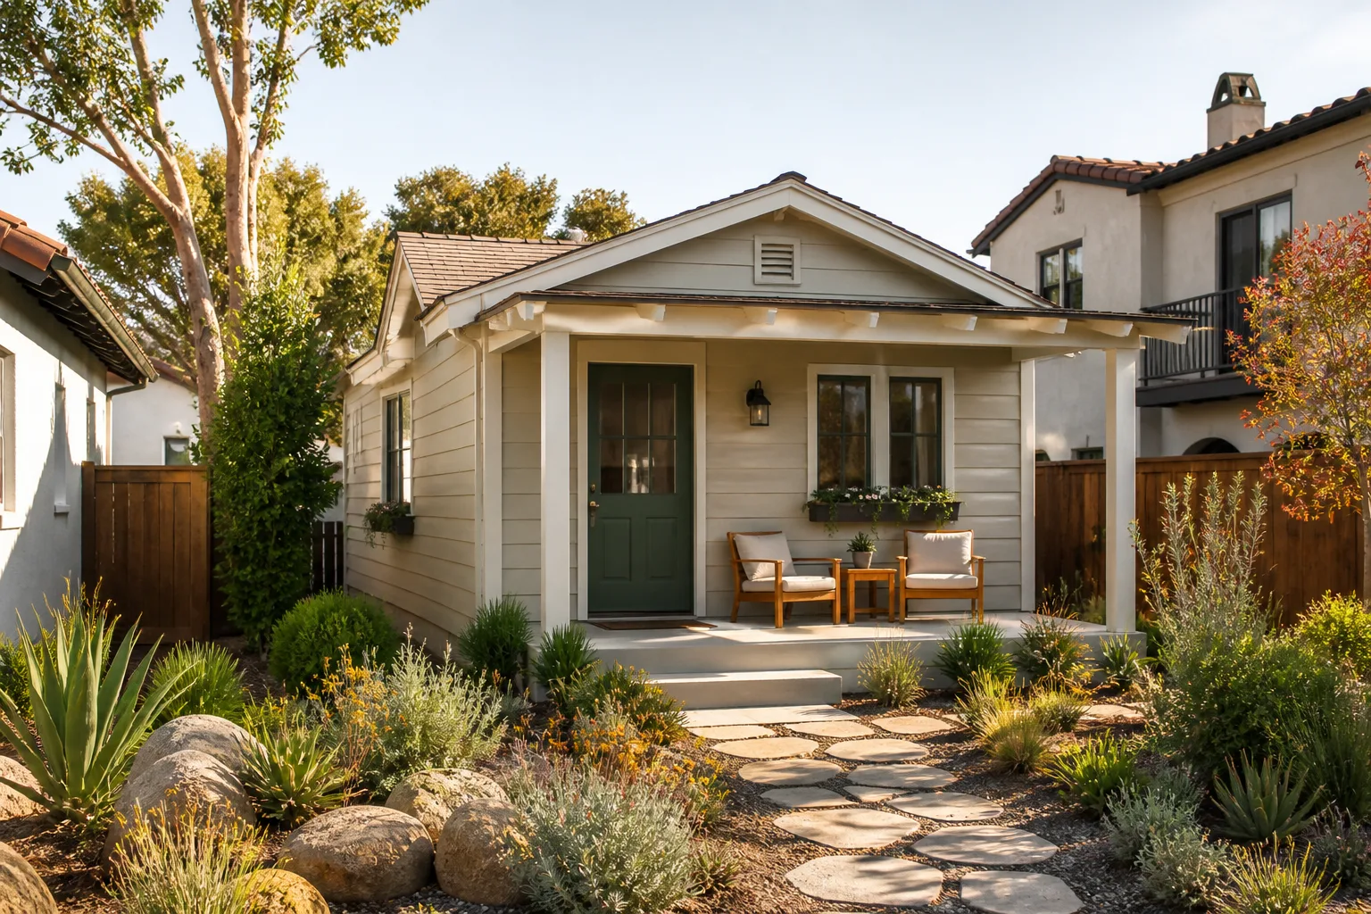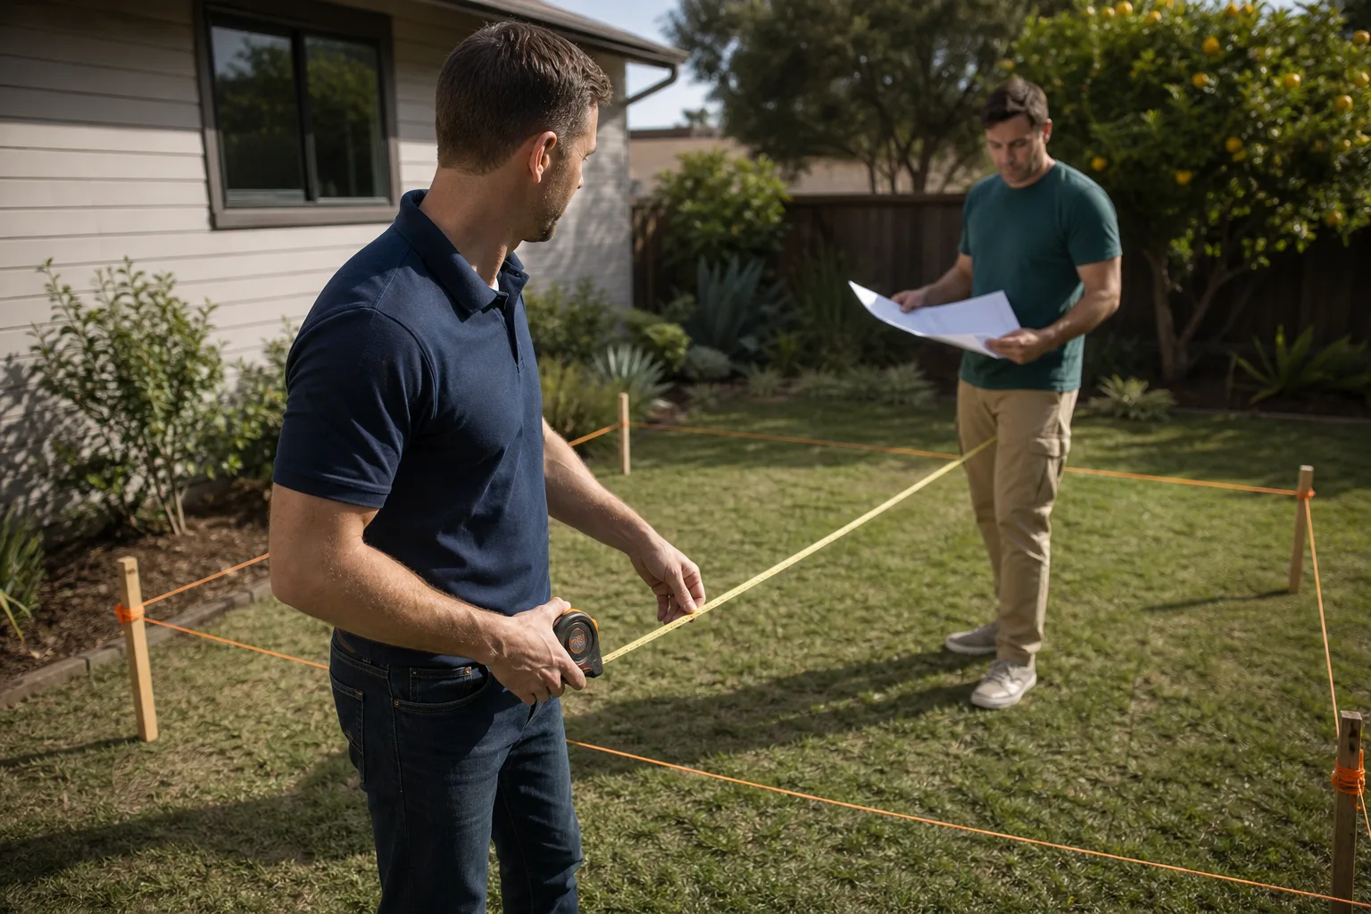
A free site visit, a check of what your lot allows and a written, line-item price.
Get your free estimateFast, Reliable Garage Conversion Contractor Across Cedar Park
A garage conversion in Cedar Park typically costs between $85 and $150 per square foot, putting most attached garage-to-living-space projects in the $38,000 to $72,000 range before finishes. The timeline runs 8 to 14 weeks from permit submittal to the final walk-through, with the city and county approval step usually taking 2 to 4 weeks on its own. That timeline surprises a lot of homeowners, and it’s exactly why getting the permit path right on day one matters more than anything else. Our crews work in Cedar Park neighborhoods every week, from Buttercup Creek to Ranch at Brushy Creek, and we know where the common delay points hide. If you’re thinking about reclaiming that garage, call us at (254) 615-3842 and we’ll walk you through what applies to your specific lot.
Why Seedling ADU Austin Is Cedar Park’s Preferred Garage Conversion Contractor
Cedar Park homeowners call us because we show up with a written price before a single tool comes off the truck. That price covers the full scope: framing, insulation, HVAC separation, electrical, drywall, flooring, and the permit package. No change orders for things we should have seen coming. The crew that arrives at your door is background-checked and uniformed, and they follow the Cedarwell Care Promise on every visit: shoe covers and drop cloths inside, pet-safe products where there’s a choice, and a photo of the clean-up before we leave each day. Ben Ortega leads our Austin operations, and he holds every Cedar Park job to the same standard: if it isn’t done right within 365 days, we make it right. In writing.
We’re an independently owned member of the Cedarwell family of companies, and our scheduling is coordinated from the Austin office, with crews dispatched locally to Cedar Park. What that means for you: a live person answers the phone 24/7 during your build, not a voicemail tree. If a question comes up at 8 p.m. about where the new bedroom window lands relative to your HOA’s setback rule, you reach a human who can pull up your file. That’s not a perk. It’s how a garage conversion should run.
Garage to Bedroom Conversion in Cedar Park
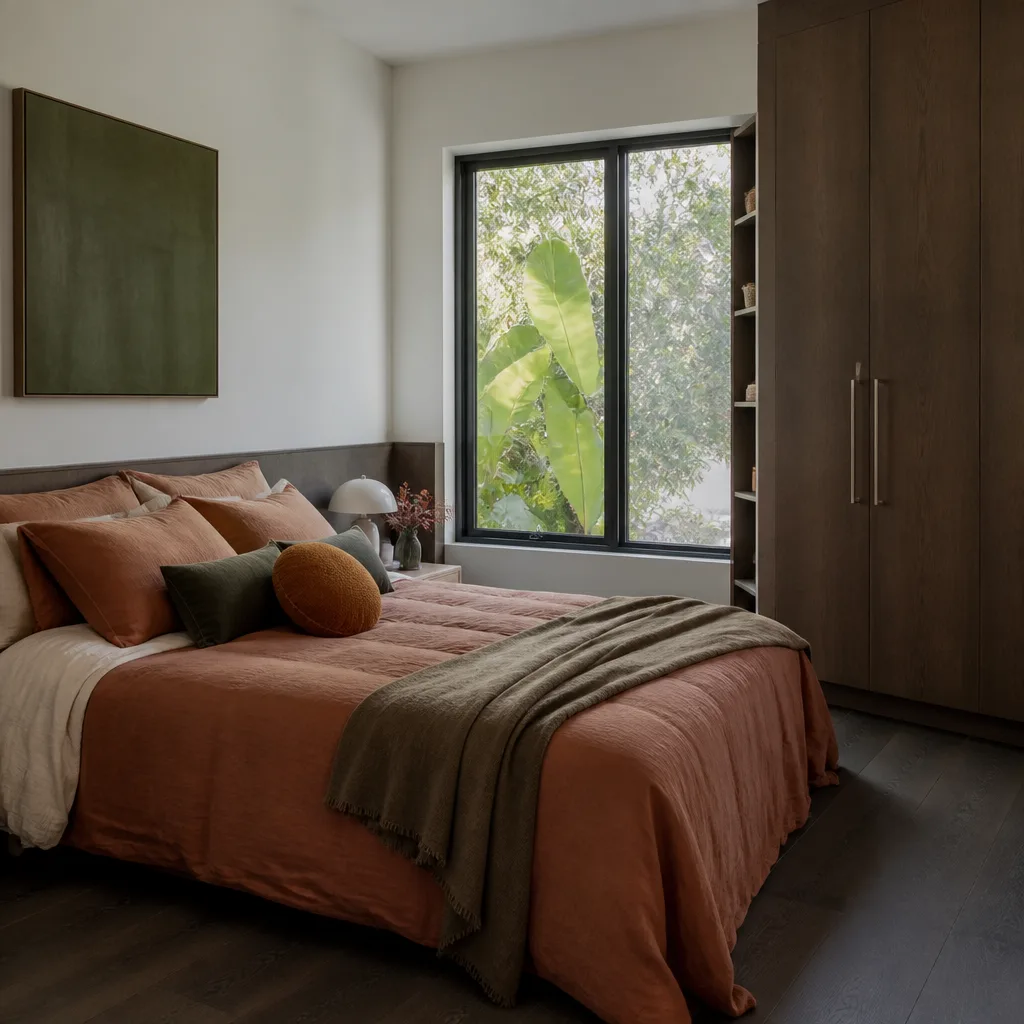
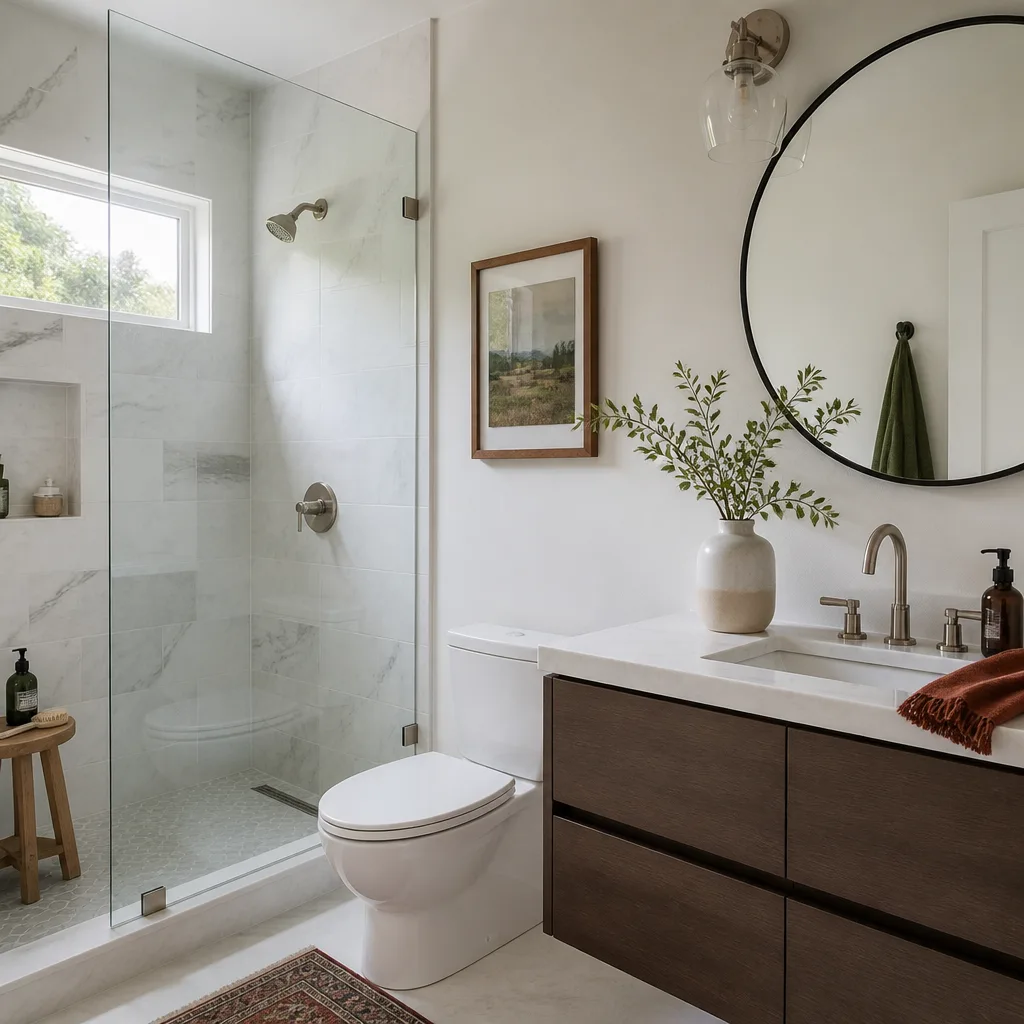
A Garage to Bedroom Conversion in Cedar Park means turning that attached two-car space into a proper sleeping room: raising the floor system above the existing slab when needed, adding a closet to meet bedroom egress and definition requirements, cutting in a window that meets code, and separating the HVAC so the room actually holds 70 degrees in July. Most Cedar Park homes we convert were built after 1995, which means the builder framed the garage with 2×4 walls and R-13 batts. That’s not enough for a conditioned bedroom. We reframe or fur out walls to reach R-19 or better, which also cuts the sound transfer that older builder-grade garages let right through. Expect $42,000 to $64,000 for a typical 400-sq-ft attached garage-to-bedroom conversion in Cedar Park, including the permit package.
What changes in an attached garage
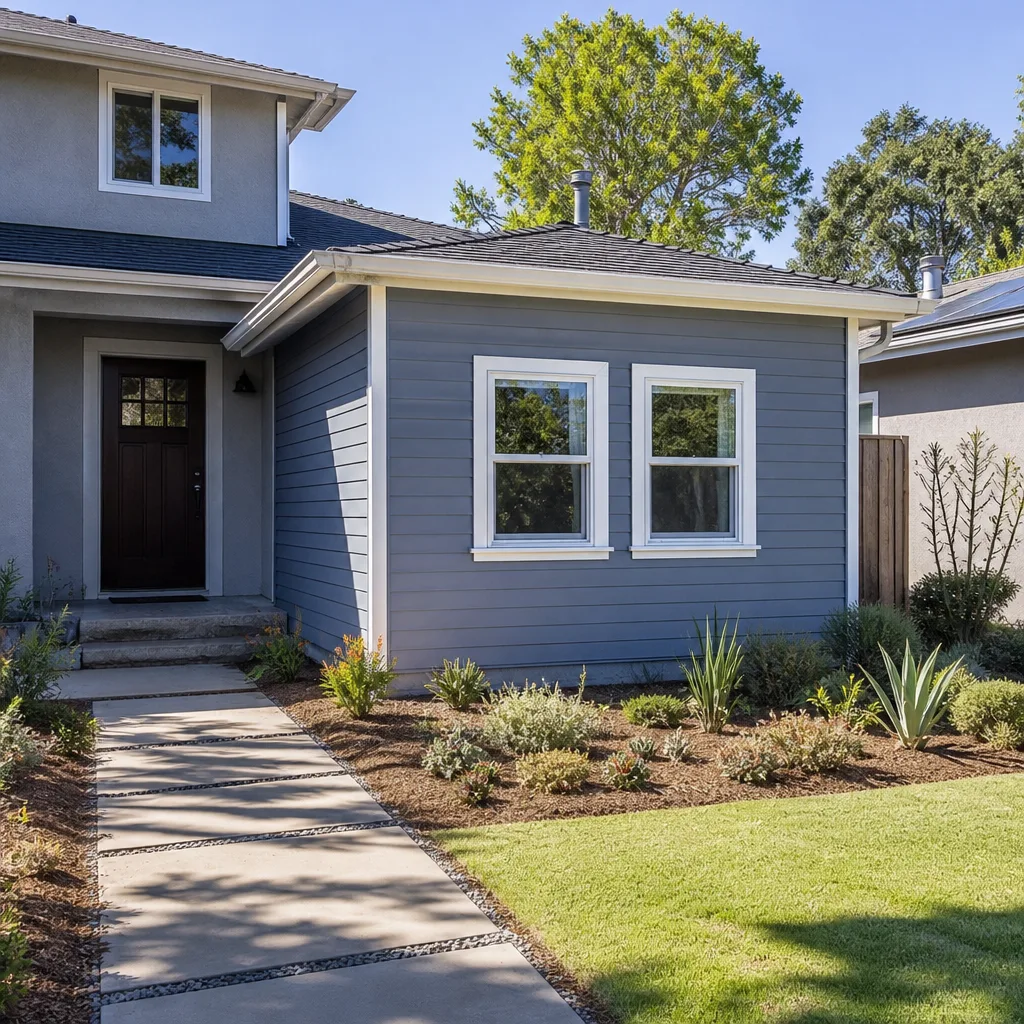
The garage door comes out, the opening gets framed and sheathed, and a new exterior wall with a window takes its place. The slab usually stays, but we add a thermal break and proper underlayment before any finished flooring goes in, because Cedar Park’s freeze cycles and summer humidity will push moisture through an untreated slab and ruin flooring within a few seasons.
Bedroom egress and closet requirements
Cedar Park follows the International Residential Code for bedroom egress, which means the new window needs at least 5.7 square feet of clear opening and a sill no higher than 44 inches off the floor. The closet needs a minimum depth and width, and we size both during the design walk so the room passes inspection the first time, not after a rework.
Garage Conversion ADU in Cedar Park
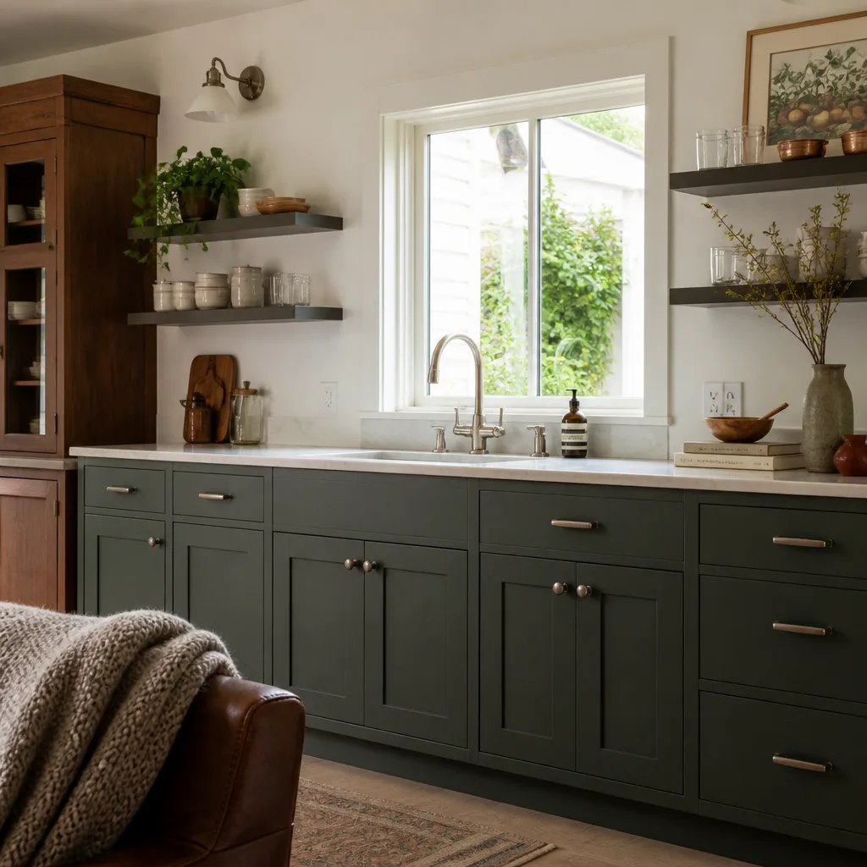
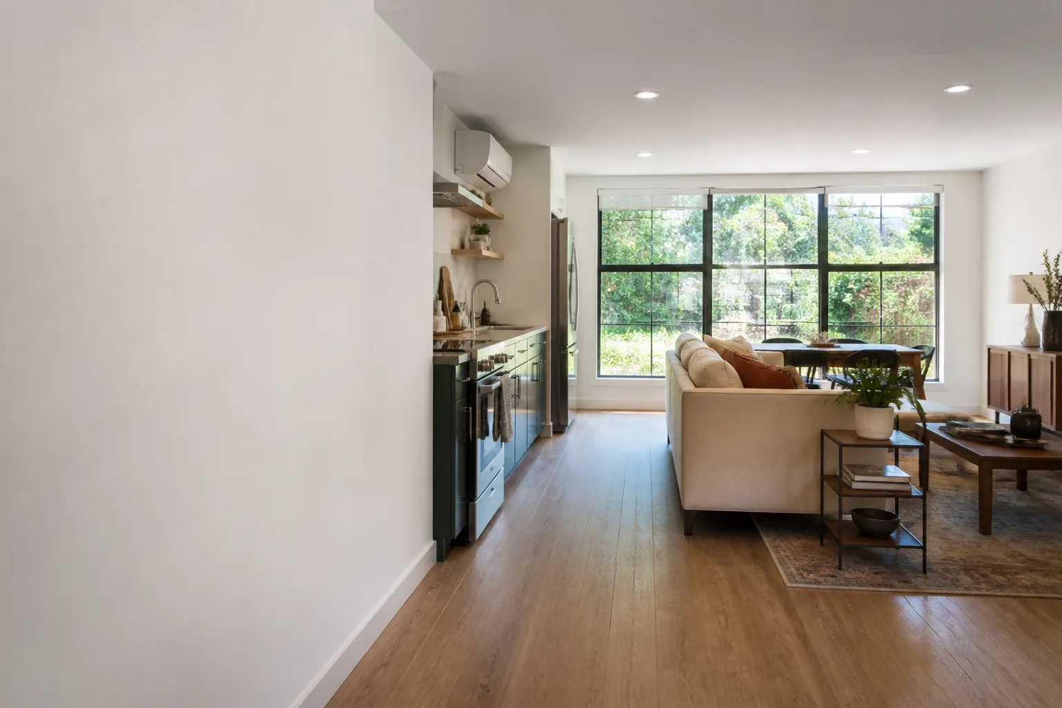
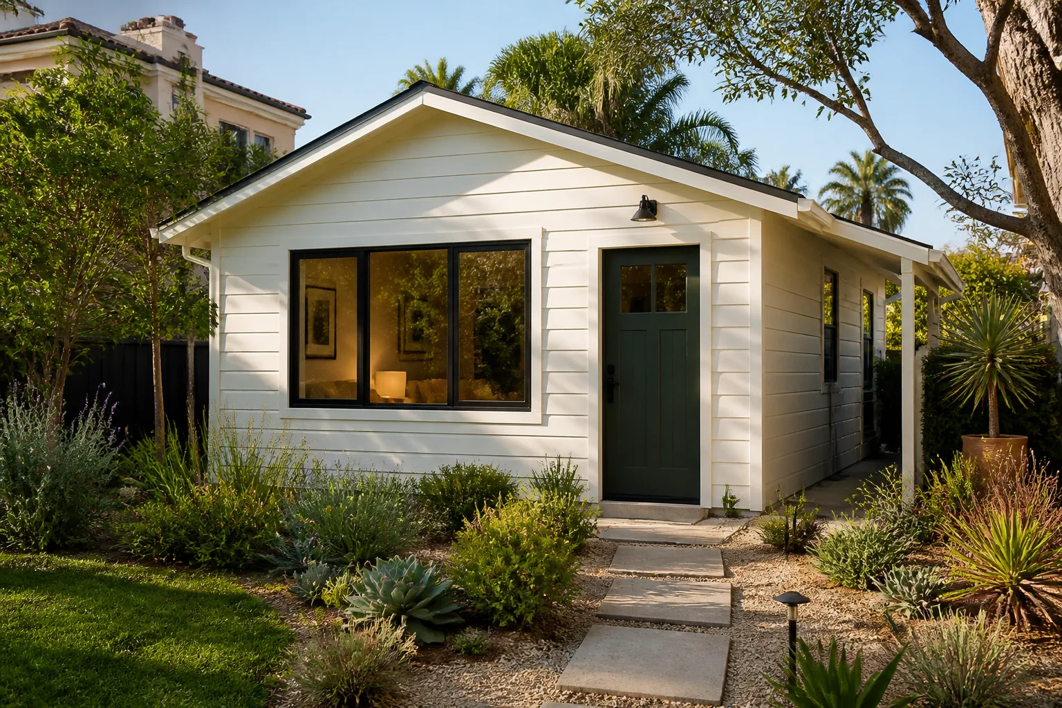
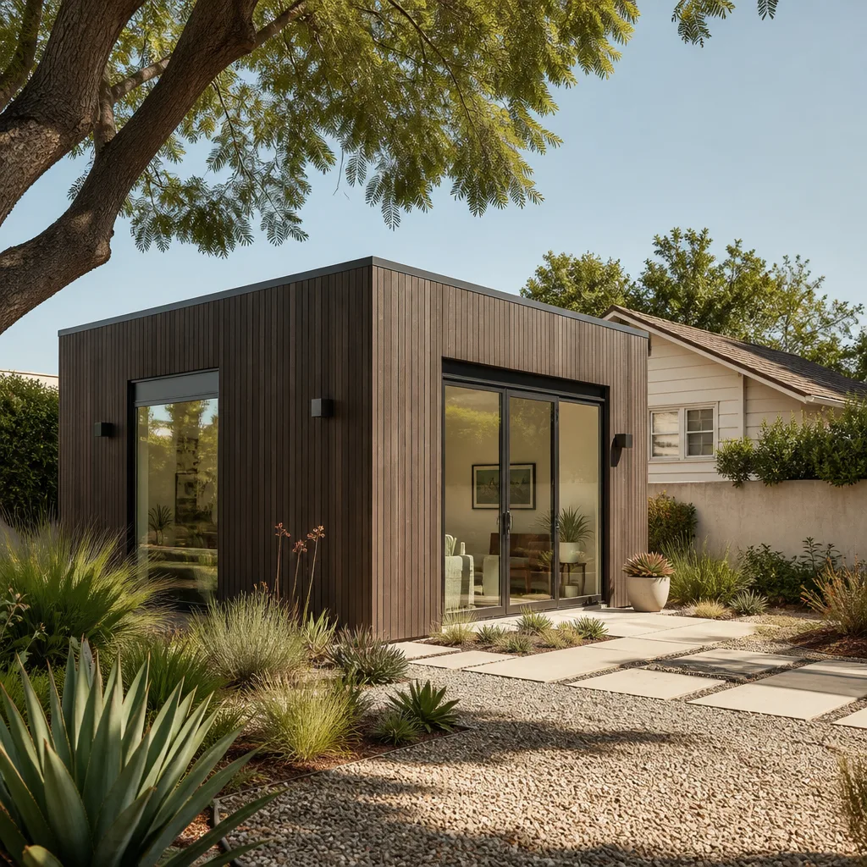
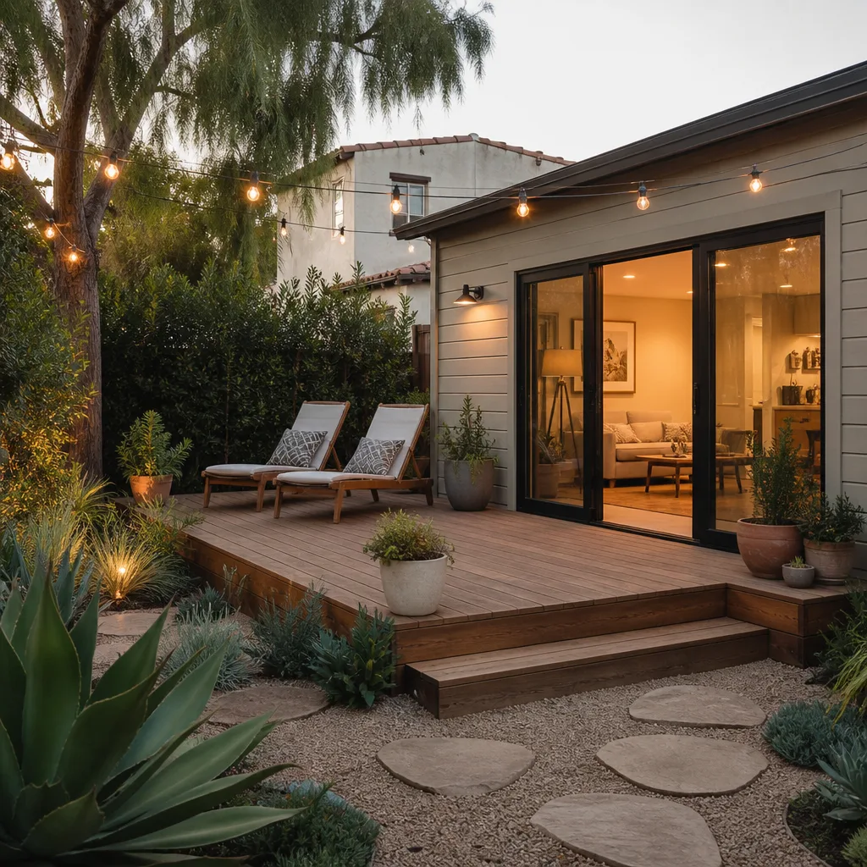
A Garage Conversion ADU in Cedar Park converts either the attached garage or a detached structure into a fully independent living unit with its own kitchen, bath, entrance, and utility connections. This is the option Cedar Park families choose most when they want rental income or a long-term home for a parent. The cost for a detached garage-to-ADU conversion in Cedar Park runs $58,000 to $95,000 for a 400 to 500-sq-ft unit, with the wider spread driven by whether your existing detached garage needs structural beefing or a full electrical and plumbing rough-in from the street. Attached garage ADUs land on the lower end, typically $48,000 to $78,000.
Detached garage structural upgrades
Most detached garages in Cedar Park subdivisions built in the 1990s and 2000s sit on slabs without vapor barriers and were framed with ceiling joists sized for storage, not bedrooms. Adding a living space means verifying the roof load path, adding LVLs or a ridge beam where joists are undersized, and often laying a new subfloor assembly over a moisture barrier so the finished floor performs like the rest of the house.
Separate utilities and HVAC
An ADU needs its own electrical panel, water heater, and a dedicated mini-split or small forced-air system. Tapping into the main house’s single-zone HVAC is the single most common mistake we see fail. The original 2-ton unit often can’t carry another 400 square feet, and the converted space runs 10 to 12 degrees hotter in August. We size and install an independent system so the ADU holds temperature on its own.
Trusted Brands We Service in Cedar Park
We work with Abodu, Cover, and Dvele for prefab and panelized ADU components in Cedar Park, and we keep a working knowledge of Mighty Buildings for owners considering panelized steel-frame options. What that means practically: if a Cedar Park project calls for a prefab ADU shell, we can integrate the manufacturer’s panel schedule with the city and county permit set without delays caused by unfamiliarity. For garage conversions specifically, we spec James Hardie siding and trim on the new exterior wall so it blends with the rest of the subdivision’s curb appeal, which keeps HOA review boards happy. We don’t push one brand. We match the system to your lot, your setback limits, and what your Cedar Park HOA will actually approve.
Common Garage Conversion Contractor Problems We See in Cedar Park Homes
- Two-headed permitting confusion. Many Cedar Park subdivisions built after 2000 sit in the city’s extraterritorial jurisdiction, which means Williamson County reviews on-site sewage and drainage while Cedar Park enforces its own residential zoning rules, including the 5,000-sq-ft minimum lot size and 6-ft side setbacks. Missing either layer stalls the project for weeks. We file both in parallel from day one.
- Builder-grade ceiling joists that can’t carry a bedroom. A 2000s garage ceiling was framed for storage boxes, not a sleeping room above a converted space or the new drywall load below. Without LVL reinforcement, the framing fails Cedar Park inspection for deflection. We check the joist schedule in the pre-build walk and add structure before the inspector ever sees it.
- HOA architectural review surprises. Buttercup Creek and Ranch at Brushy Creek both have architectural review boards that fine homeowners for street-facing changes that reduce curb-appeal conformity, including the new wall and window where the garage door used to be. We pull the HOA’s design guidelines before we draw the elevation, so the first submittal passes instead of triggering a redesign.
- Slab moisture problems after the drywall goes up. Cedar Park’s humid summers push moisture through unsealed garage slabs, and the freeze risk in January demands pipe protection under the new bath and kitchen. We spec a vapor barrier retrofit or raised subfloor and insulate all water lines before inspection, because fixing a musty converted slab after occupancy costs three times as much.
Pricing for Garage Conversion Contractor in Cedar Park, TX
On the low end, a simple attached garage-to-bedroom conversion with no kitchen and no plumbing in Cedar Park runs $38,000 to $44,000. On the mid-range, a full attached garage-to-living-space with a small bath and HVAC separation lands between $48,000 and $64,000. A detached garage ADU with its own kitchen, bath, panel, and sewer connection runs $58,000 to $95,000 depending on how much structural work the existing shell needs. The three biggest cost drivers in Cedar Park are the two-permit path when your home sits in the ETJ, the HOA-required exterior elevation changes, and whether the original slab needs a moisture barrier retrofit. Every project gets a written line-item price before work begins, and that price doesn’t move unless you change the scope. Call (254) 615-3842 for a free estimate on your specific garage.
We Also Serve Cities Near Cedar Park
Our Garage Conversion Contractor team works across the northern Austin metro, including Leander, Round Rock, Austin, and Taylor. If your project is in Cedar Park proper or just over the line, we’ll bring the same written pricing and the same Cedarwell Care Promise to your door. For a look at how we approach this work city by city, see our full Garage Conversion Contractor in Cedar Park page for local specifics.
Serving Cedar Park, TX - Our Local Coverage Area
We’re based in the Cedar Park area and know this community well. Use the map below to see our service coverage - if you’re nearby, we can almost certainly help.
FAQs About Garage Conversion Contractor in Cedar Park
Yes, if your Cedar Park home sits in the extraterritorial jurisdiction, you need both Cedar Park’s residential zoning approval and Williamson County’s on-site sewage or drainage review before you can pull the building permit. Cedar Park enforces lot size, setbacks, and building code, while the county checks septic or drainage capacity. The two reviews run in different offices with different timelines, which is why we file them at the same time. Call (254) 615-3842 and we’ll check your specific address against both the city and county maps before you spend a dollar on design.
It can void the portion of the warranty that covers the areas you modify, depending on the builder and the specific warranty language. Most 10-year structural warranties in Cedar Park’s master-planned communities stay intact for the original portions of the house but exclude modifications, including any structural changes to the garage. We review your builder’s warranty document during the pre-build walk and design the conversion to avoid touching load-bearing elements that would trigger a warranty exclusion. For help understanding your specific home, call us at (254) 615-3842.
The most common blocker is the architectural review requirement that says street-facing elevations can’t change without approval, which means replacing a garage door with a wall and a window usually triggers review board sign-off. Some Cedar Park HOAs also restrict the number of unrelated occupants or require the ADU to match the primary structure’s exterior materials exactly. We pull the design guidelines before drawing anything, so the elevation we submit matches the HOA’s curb-appeal standards on the first pass. Call (254) 615-3842 to get your HOA’s rules checked early.
Most Cedar Park lots are 5,000 to 7,000 square feet, and with the 6-ft side setback rule and the existing single-family footprint, the buildable area for an ADU often caps around 450 to 600 square feet. Attached garage conversions usually work better on these lots than detached units because they reuse the existing footprint instead of consuming more yard. We measure your actual setback lines against the city’s current zoning map before we propose a layout, so the ADU fits the lot the first time. For a free lot-specific assessment, call (254) 615-3842.
You can keep the slab as the structural floor, but Cedar Park’s humid climate and the building code you’ll be inspected against mean you need a moisture barrier or a raised subfloor assembly before any finished flooring goes in. Most 1990s and 2000s Cedar Park garage slabs were poured without an underslab vapor barrier, and leaving one exposed under a bedroom floor leads to must, warped flooring, and a failed inspection on moisture remediation grounds. We spec the retrofit as part of the written price. Call (254) 615-3842 to get an exact number for your slab.
Written by Ben Ortega, Owner at Seedling ADU Austin, serving Cedar Park with written pricing and the 365-Day Done Right Promise.