Plant Prefab Home Addition Contractor in Austin: What to Know First
Adding onto a Plant Prefab home in Austin typically costs between $185 and $320 per square foot for a room addition, with most full-room projects landing in the $55,000 to $140,000 range depending on scope. Seedling ADU Austin provides independent Plant Prefab home addition contractor services across Austin, and we put a written price in your hands before any work begins. If you own a Plant Prefab panelized home and want to add square footage without guessing at the final bill, call (254) 615-3842.
This page is for Plant Prefab owners in Austin who are serious about a home addition and want specifics: what goes wrong on these homes when you cut into them, what it costs, and how we keep the job clean while it happens. We are an independent Plant Prefab service provider, not an authorized dealer or factory affiliate. That distinction matters, because it means our loyalty is to your house, not a manufacturer’s spec sheet.
How Plant Prefab Products Fail – and How We Fix Them
Plant Prefab builds panelized homes in a factory, ships them to the lot, and assembles them on site. The construction method is solid, but it creates specific conditions that matter when you are cutting into walls, extending roofs, or tying new framing to existing panels. Here is what we see on Austin job sites:
- Panel seam separation at addition tie-ins. On Plant Prefab’s LivingHomes and Plant Panel lines, the seams where factory panels meet can open slightly over Austin’s seasonal humidity swings. When we tie a new addition into an existing Plant Prefab wall, we do not just butt framing against the old panel. We open the seam, inspect the factory weather barrier, and install a secondary membrane before the new wall ever goes up. Skipping this leaves a hairline crack that lets August humidity ride straight into the wall cavity.
- Roof plane mismatch during second-story additions. Adding a second story to a Plant Prefab home means matching roof pitch to factory-set truss angles. Plant Prefab’s YO! Home and larger LivingHome models often have roof cassettes with non-standard overhang dimensions. If a contractor frames the addition roof to conventional Austin pitch standards without measuring the factory overhang, you get a visible dip at the transition. We measure the existing overhang down to the eighth of an inch before cutting a single rafter.
- Electrical panel capacity on the S series. Plant Prefab’s smaller models, especially the S series, sometimes ship with 100-amp panels sized exactly for the original square footage. A room addition with a bathroom and new circuits bumps right against that ceiling. We coordinate the panel upgrade with the City of Austin’s permitting process so your addition does not trip breakers the first time you run a space heater and a hair dryer at once.
- Window and door header compatibility. Plant Prefab factory walls often use engineered lumber headers sized precisely for the original opening schedule. When we enlarge an opening for a bump-out or sunroom, we cannot assume a standard Austin lumberyard header will match the factory wall thickness. We spec headers to the actual panel depth, which is sometimes 2×6, sometimes 2×8, and occasionally a hybrid depth unique to the home’s series. Guessing creates drywall cracks within the first year.
- Foundation attachment on pier-and-grade lots. Austin has plenty of homes on pier or post-tension slabs, and Plant Prefab homes are no exception. On the Plant Panel series especially, the factory floor cassettes need specific attachment hardware when new foundation work extends the original footprint. We use manufacturer-compatible anchor patterns so your existing foundation warranty does not get voided by a contractor who grabs whatever bolts are on the truck.
Our Plant Prefab Home Addition Contractor Process
Every Plant Prefab addition we build in Austin follows the same path. You will know the order of events before the first tool fires up.
- 1
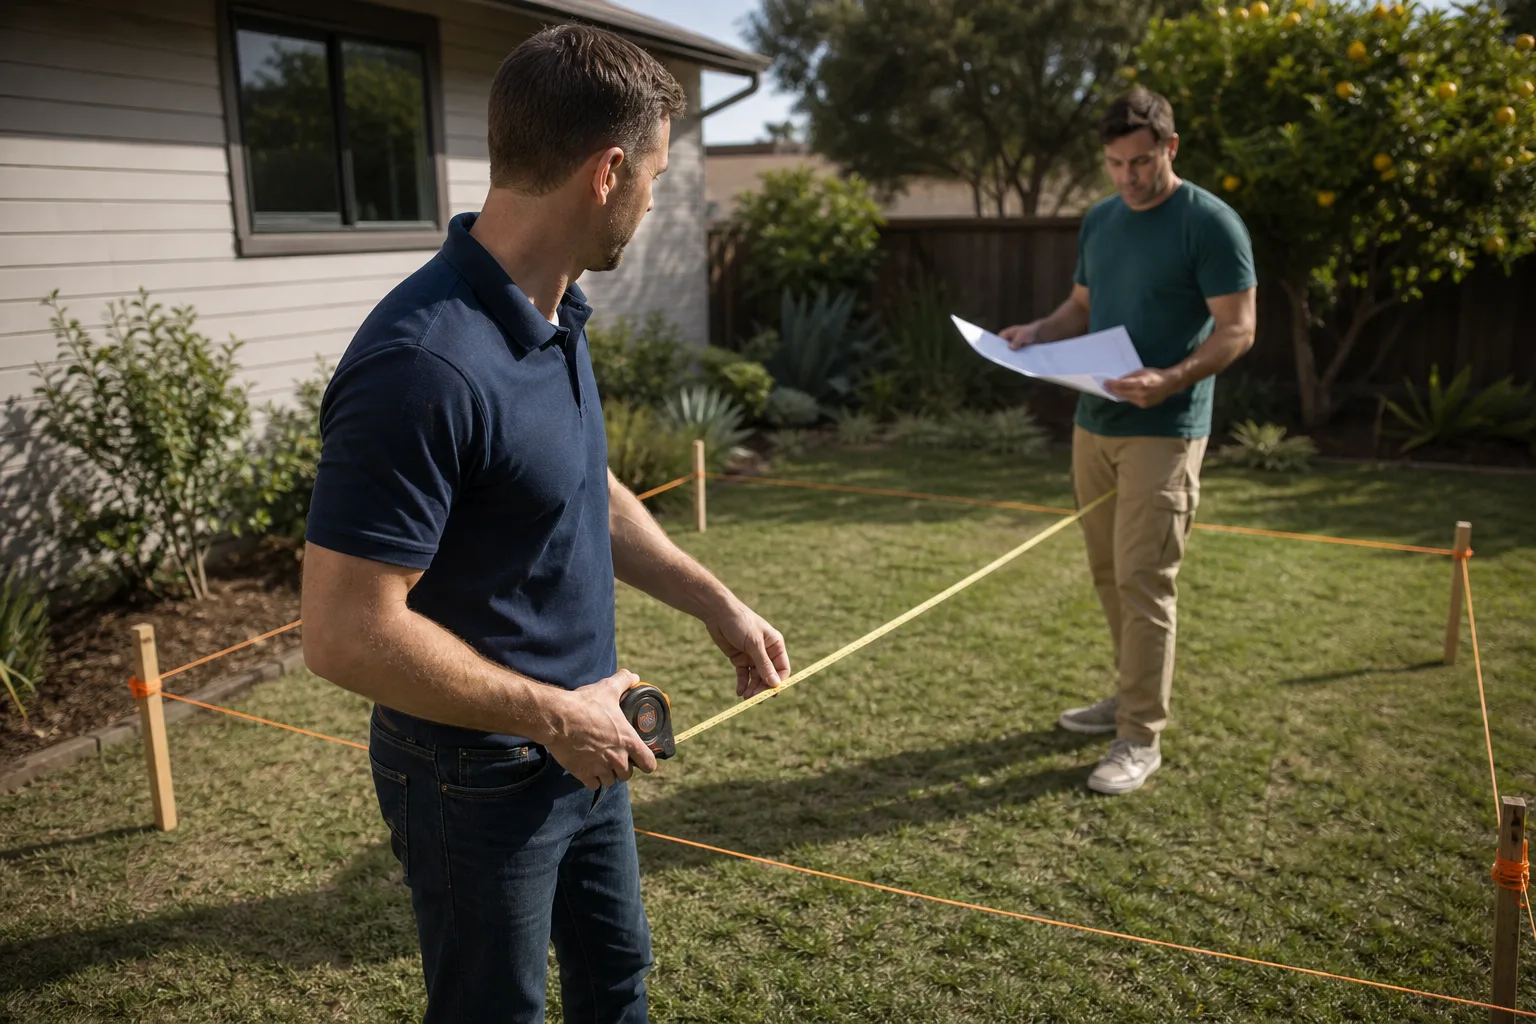
Site walkthrough and measurement. Ben Ortega or one of our senior crew members walks the lot and the existing structure. We measure panel dimensions, roof overhangs, and foundation lines, then photograph every connection point we will touch. You get those photos with your written estimate.
- 2
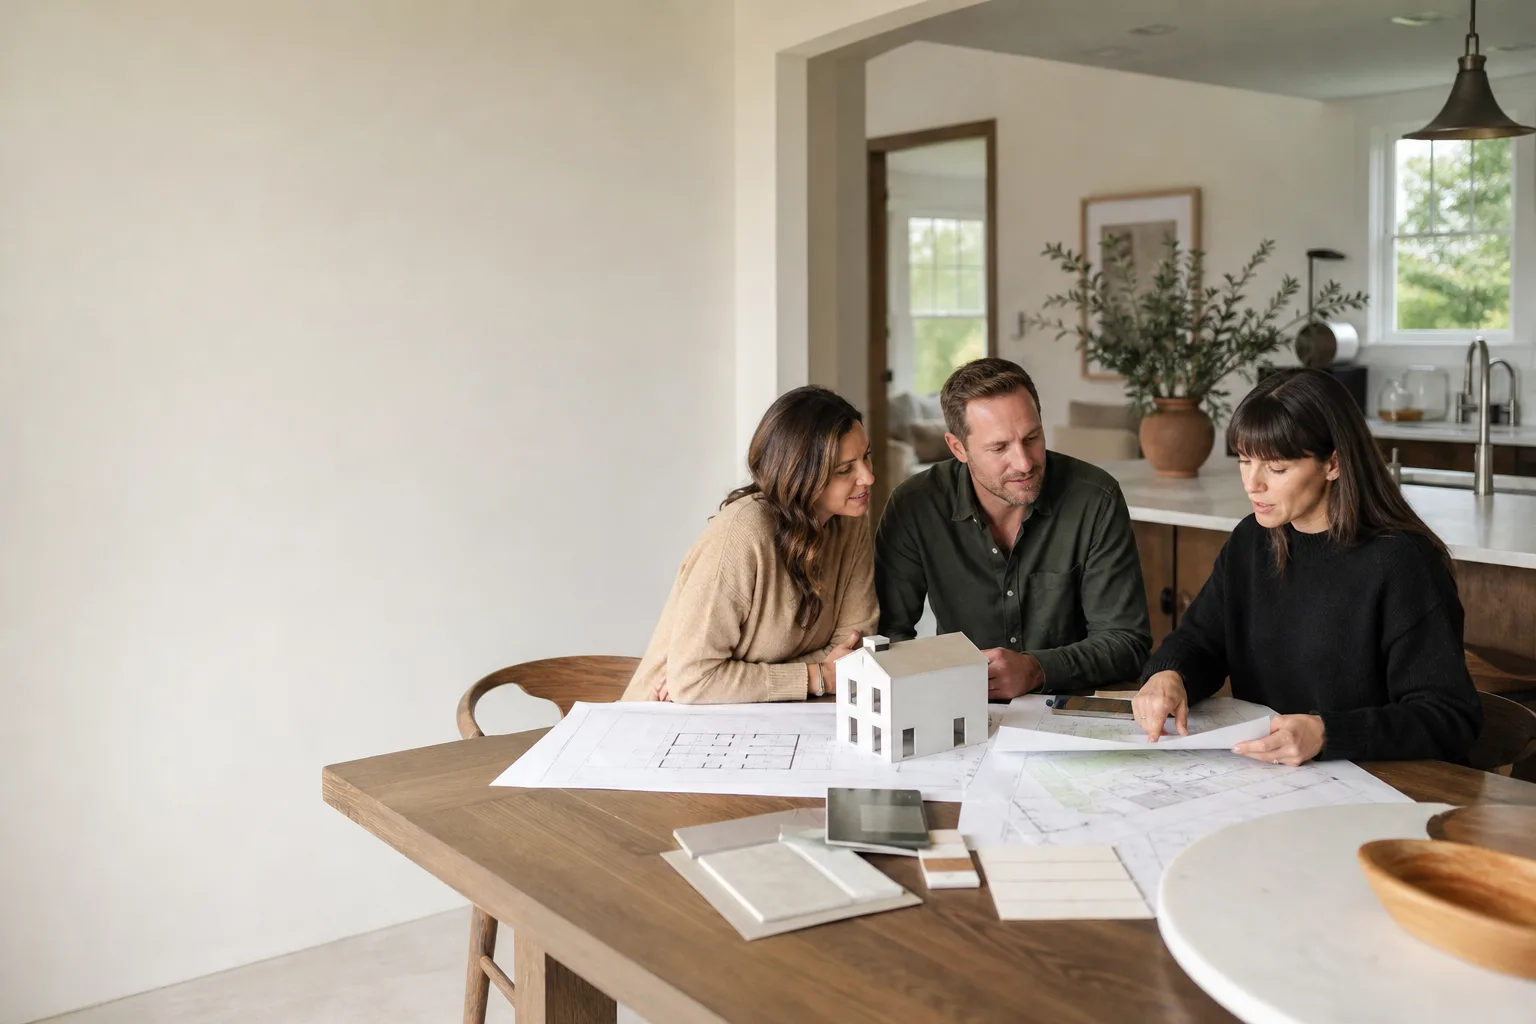
Written line-item price. We put every cost on paper: framing, foundation, electrical, drywall, paint, finish carpentry, the clean-up protocol. No allowances hiding in the back. You approve the number before we pull a single permit.
- 3
Permit coordination. We file with the City of Austin development services and speak directly with the inspector. If the city flags something on your original Plant Prefab build that predates your ownership, we walk you through the options in plain English.
- 4
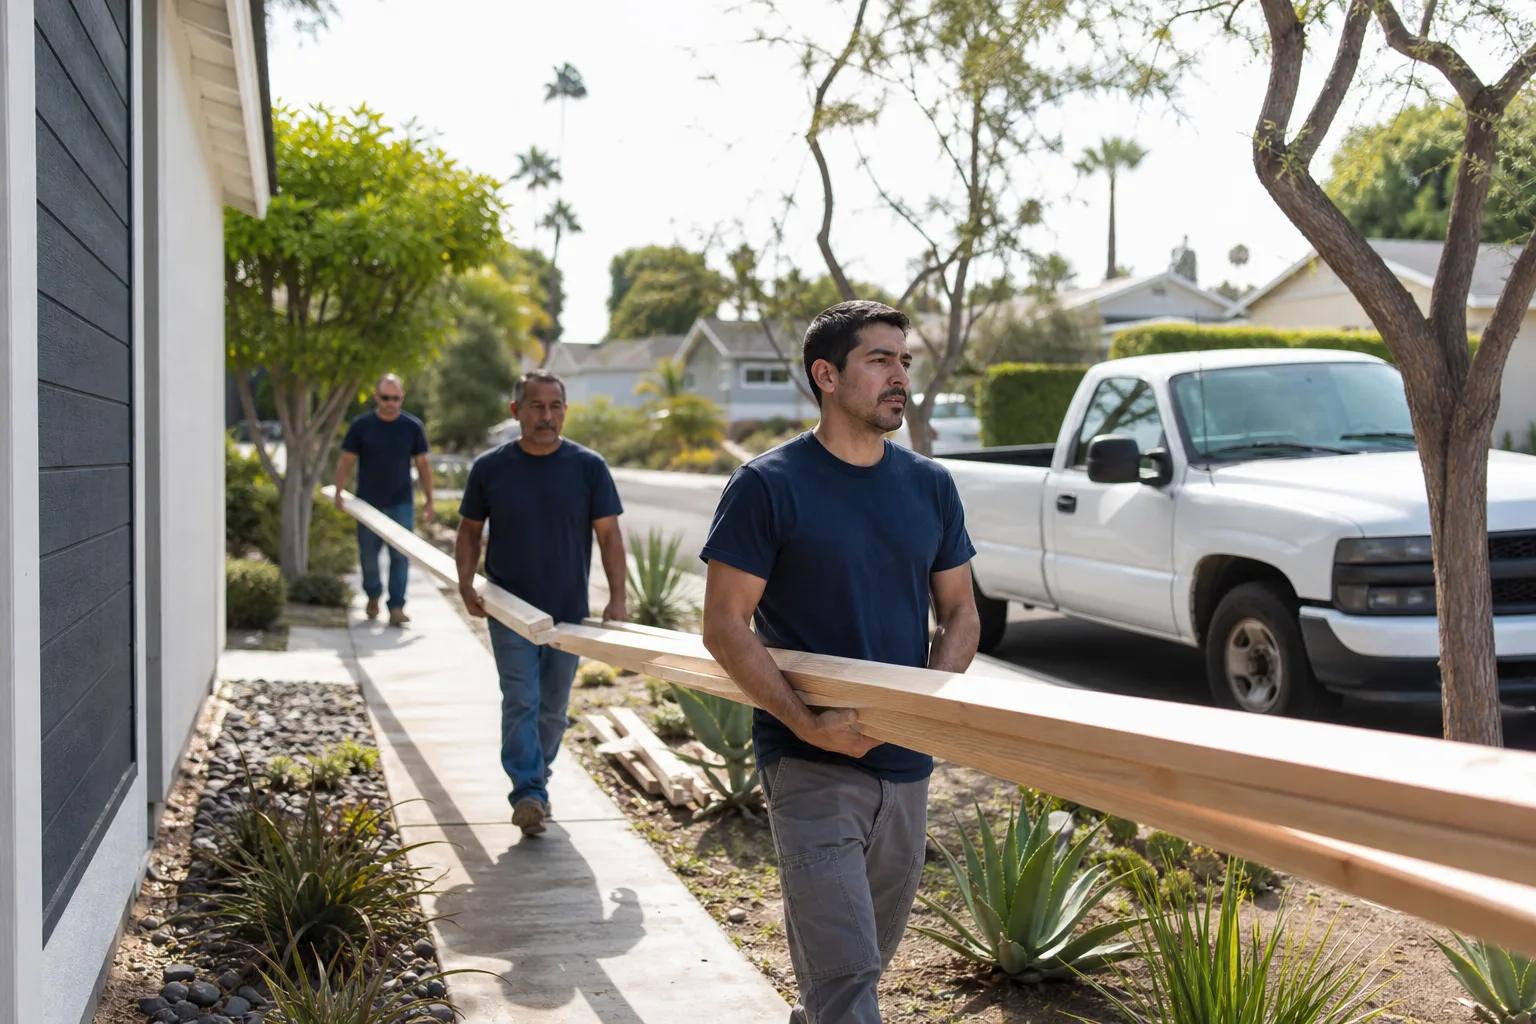
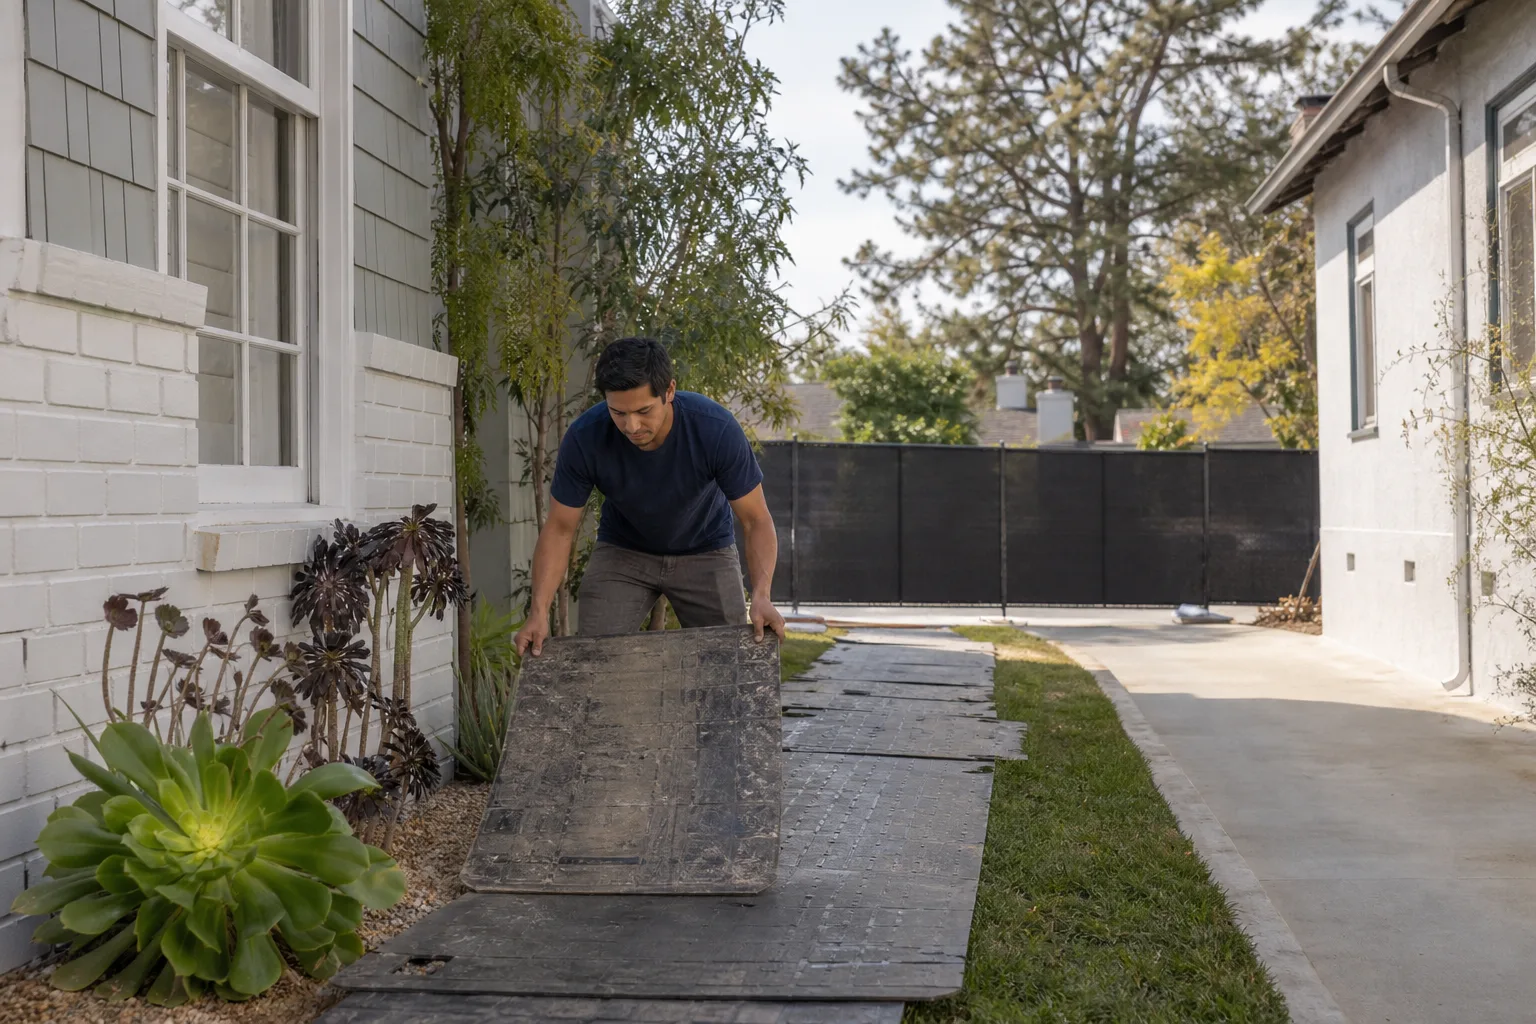
Construction with the Cedarwell Care Promise. Shoe covers and drop cloths inside the finished areas, pet-safe products where there is a choice, and quiet tool selection when the crew is working near bedrooms or during nap windows. A photo of the clean-up goes to you before the crew leaves each day.
- 5
Tie-in testing. After the addition is framed and dried in, we check every connection point we touched: seam seals, header fit, roof transition, and weather barrier. If a factory panel and our new wall are not in alignment, we fix it before drywall hides the evidence.
- 6
Final walkthrough and the 365-Day Done Right Promise. You inspect the work, we walk the line items together, and you get the promise in writing: if it is not done right, we make it right.
What Plant Prefab Home Addition Contractor Costs in Austin
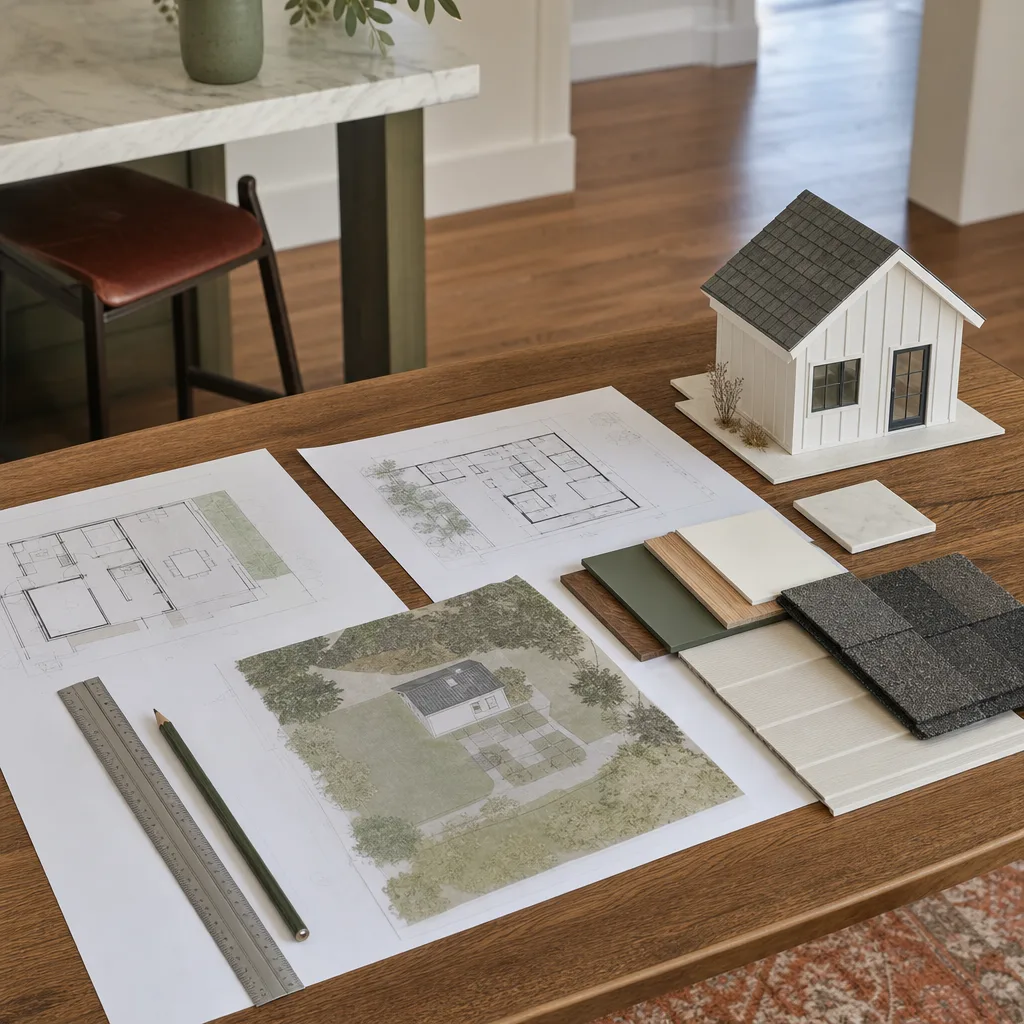
Here is what we tell Austin families during the first phone call, because you should be able to plan before anyone shows up with a measuring tape.
- Bump-out addition (40-60 sq ft): $18,000 to $35,000. These are smaller footprint extensions, often a widened bedroom or a kitchen nook.
- Single room addition (200-300 sq ft): $55,000 to $95,000. This is the most common Austin project: a ground-floor bedroom, an office, or a playroom tied to the existing Plant Prefab structure.
- Bathroom addition (40-80 sq ft): $30,000 to $65,000. Plumbing rough-ins and waterproofing drive this number. Austin’s code requirements for venting and drainage add permits and time.
- Second story addition (500-700 sq ft): $130,000 to $220,000. The roof plane work and structural engineering on a Plant Prefab home make this the most technically involved project we do.
- Sunroom addition (150-250 sq ft): $40,000 to $85,000 depending on glazing and whether you want HVAC run into the space.
What moves the price: foundation conditions, panel seam complexity, electrical panel upgrades, and whether you want finish trim to match the factory interior exactly. Call (254) 615-3842 for a written estimate. The estimate is free, and it is a real number, not a starting point.
Why Austin Homeowners Call Seedling ADU Austin for Plant Prefab Work
We are not the contractor that shows up with a generic framing crew and figures out your Plant Prefab home on the fly. We have worked on enough Plant Prefab homes across Austin, including in Crestview where the older lots have room but the existing structures have quirks, to know where these homes hold up and where they need attention. Ben walks every client through the estimate line by line before a permit is filed, so the invoice does not surprise anyone later.
You get the Cedarwell Care Promise on every visit: shoe covers and drop cloths inside the finished parts of your home, pet-safe products where there is a choice, and a photo of the clean-up before we leave. If a question comes up mid-build, a live person answers the phone. And if you ever decide to add an ADU instead of or alongside your addition, we work with Abodu, Cover, and Dvele as well, so the conversation covers what your lot actually needs, not just what we happen to sell.
Every job carries the 365-Day Done Right Promise in writing. If it is not done right, we make it right. That is the whole idea.
FAQs
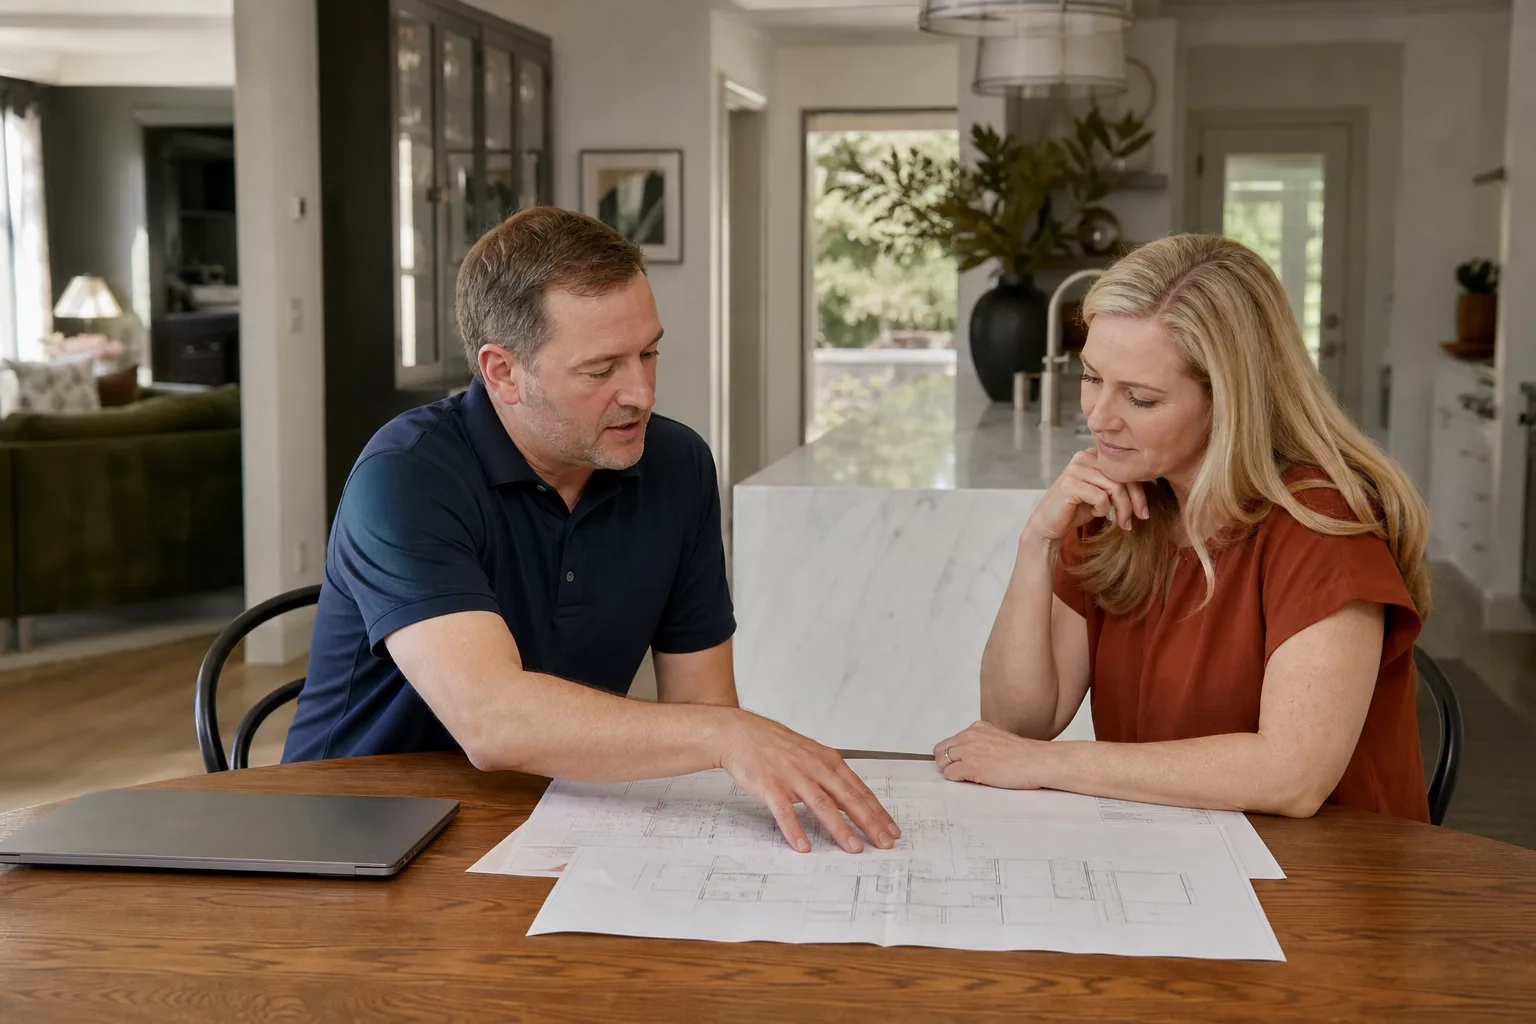
Yes, we pull all required City of Austin permits and coordinate inspections for Plant Prefab home additions. The permitting process follows the same path as any Austin addition: site plan, structural, electrical, and sometimes plumbing and mechanical depending on scope. Call (254) 615-3842 and we will tell you exactly which permits your specific addition will need.
It can, if the addition contractor uses attachment methods that do not match the factory panel system. That is why we follow manufacturer-compatible connection patterns on every Plant Prefab tie-in, preserving your original structure’s coverage where the addition meets the existing home. We cannot speak for the manufacturer’s warranty terms, but we can show you exactly how our work stays within them.
Most single-room Plant Prefab additions in Austin take 10 to 16 weeks from permit approval to final walkthrough. Second story additions run 16 to 24 weeks. Austin’s permitting timeline varies, and we do not rush the tie-in details: panel seam sealing and roof plane matching take the time they take. We give you a written schedule before work starts and update you if anything shifts.
We frame additions from scratch using conventional Austin methods, then tie the new framing to your existing Plant Prefab panels with connection details matched to the panel dimensions and weather barrier on your specific home. We do not order factory panels for additions, because matching the original Plant Prefab panel system structurally is usually unnecessary and adds cost without adding durability. Call (254) 615-3842 if you want to talk through the technical side in more detail.
Let’s look at what the space actually needs before we talk about what it could become. A home addition and a detached ADU solve different problems: an addition expands your existing living space, while an ADU gives you a separate unit with its own entrance. We build both, and because we also work with Abodu, Cover, and Dvele, we can price both options honestly for your specific Austin lot. Call (254) 615-3842 and we will walk the property with you.
Written by Ben Ortega, Owner, Seedling ADU Austin at Seedling ADU Austin, serving Austin and nearby areas.