Plant Prefab Garage Conversion Contractor in Austin: What to Know First
As an independent Plant Prefab garage conversion contractor in Austin, we convert Plant Prefab structures into full living spaces: bedrooms, rental ADUs, home offices, and apartments. Most Plant Prefab garage conversions in Austin run between $95,000 and $185,000 depending on size, plumbing scope, and finishes, and a typical project takes 10 to 16 weeks from permit filing to final inspection. Every job starts with a written price before any work begins, so you’ll know the full number before you commit. If you own a Plant Prefab structure and want to know what your garage conversion will actually cost, call Ben Ortega and our team at (254) 615-3842 for a free estimate.
How Plant Prefab Products Fail – and How We Fix Them
Plant Prefab builds modular panels and volumetric modules at their Rialto, California factory, and their structures arrive in Austin with factory-level precision. But Austin’s climate, soils, and permitting environment create specific stresses on these buildings that don’t show up in the manufacturer’s marketing materials. Here are the failure modes we see most often on Plant Prefab garage conversions in Austin, and how we address each one:
- Panel joint movement at the marriage line on Plant’s custom single-family modules. Austin’s clay-heavy Blackland Prairie soils expand and contract dramatically through wet-dry cycles. Plant Prefab modules bolted at the marriage line can develop hairline cracks at drywall seams within the first two years. We’ve seen this repeatedly in Crestview and Allandale, where older lots have expansive soil. Our fix: we inspect the footing design, verify the module connection bolts were torqued per Plant’s spec, and where the slab has settled, we reinforce the connection before refinishing the drywall. A surface patch without addressing the movement just fails again.
- Undersized HVAC distribution in Plant’s panelized garage conversions. Plant Prefab’s standard wall panels are designed for efficiency, but when a garage is converted, the existing garage slab and roof often aren’t insulated to the same standard as the factory walls. The result is a bedroom that’s 8 degrees warmer than the rest of the house in July. We use manual-J load calculations per Austin’s IECC 2021 requirements, then upgrade the ducting and add a return in the converted space. The panels themselves are rarely the problem; the interface between factory walls and existing garage conditions is.
- Door and window flashing failures on Plant’s S2-series single-family homes. Austin gets 34 inches of rain a year, often in short intense bursts. On Plant Prefab homes where the garage was converted and an existing garage door opening was closed in, the junction between factory-installed flashing and site-built framing is the most common leak point. We’ve traced water stains on Plant Prefab garage conversion ceilings back to this junction more times than any other source. Our fix starts with removing the drywall around the failed junction, inspecting the WRB (weather-resistant barrier) continuity, and installing a new sill pan and head flashing that ties into Plant’s existing drainage plane.
- Electrical panel capacity limits on Plant Prefab accessory modules. Many Plant Prefab accessory dwelling units ship with a 100-amp panel sized for the factory configuration. When a homeowner wants to convert an attached Plant Prefab garage to a full apartment with a kitchen, electric dryer, and mini-split, the existing panel often can’t carry the new load. We perform a full load calculation before any conversion begins and upgrade the panel or add a subpanel where needed. Austin Energy’s meter requirements sometimes mean coordinating with the utility, and we handle that conversation.
- Foundation anchoring on Plant Prefab modules placed on existing garage slabs. Plant Prefab structures set on an existing garage slab depend on that slab being structurally sound and properly anchored. Many Austin garages built before 1990 have slabs with no rebar and no hold-down anchors. We’ve seen Plant Prefab conversions where the module shifted 3/8 inch because the existing slab couldn’t hold the anchor bolts. Our process includes drilling test cores in the existing slab to confirm thickness and reinforcement before any conversion begins. If the slab is undersized, we saw-cut and pour a new thickened edge with proper anchors.
Our Plant Prefab Garage Conversion Contractor Process
Here’s what a Plant Prefab garage conversion looks like with our crew, from the first call to the day you walk into your new space:
- 1
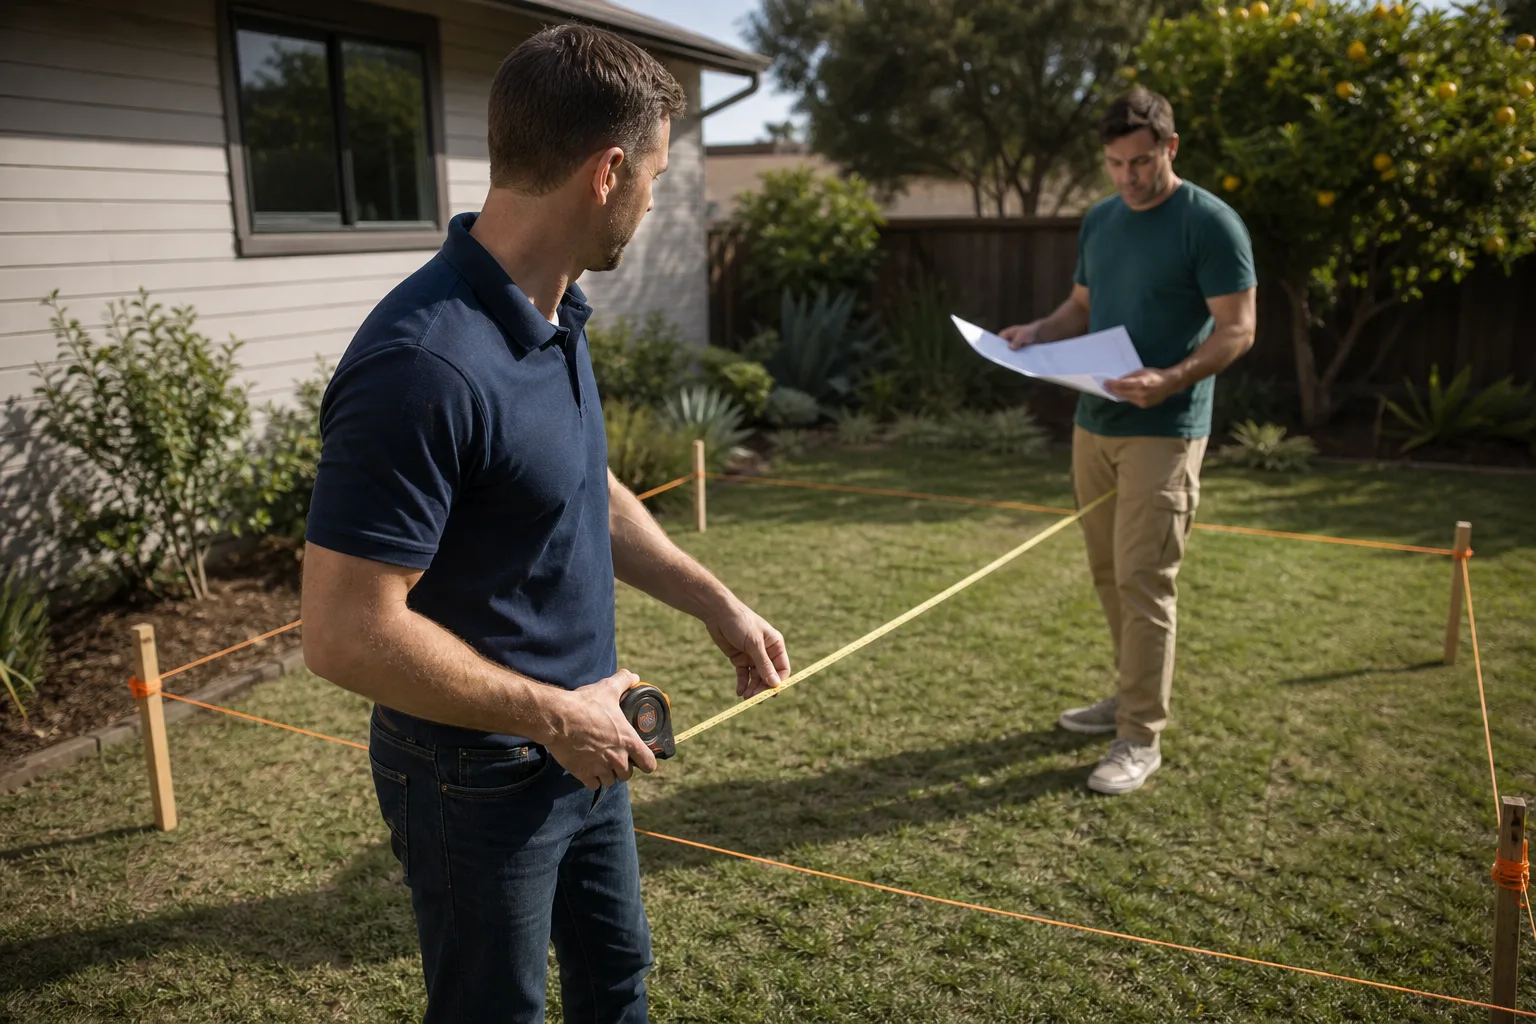
Initial walkthrough and slab assessment. We inspect the Plant Prefab structure, the existing garage slab, the roof interface, and the panel condition. Ben Ortega walks you through every line of what we find, and what it means for the conversion.
- 2
Written price and scope. Before any work begins, you receive a written price covering the full conversion: plumbing, electrical, insulation, drywall, paint, flooring, doors, windows, and all permits. No surprise line items later.
- 3
Permit filing with the City of Austin. We pull the permits, handle the plan review, and coordinate with Austin Energy and Austin Water where required. You don’t chase paperwork.
- 4
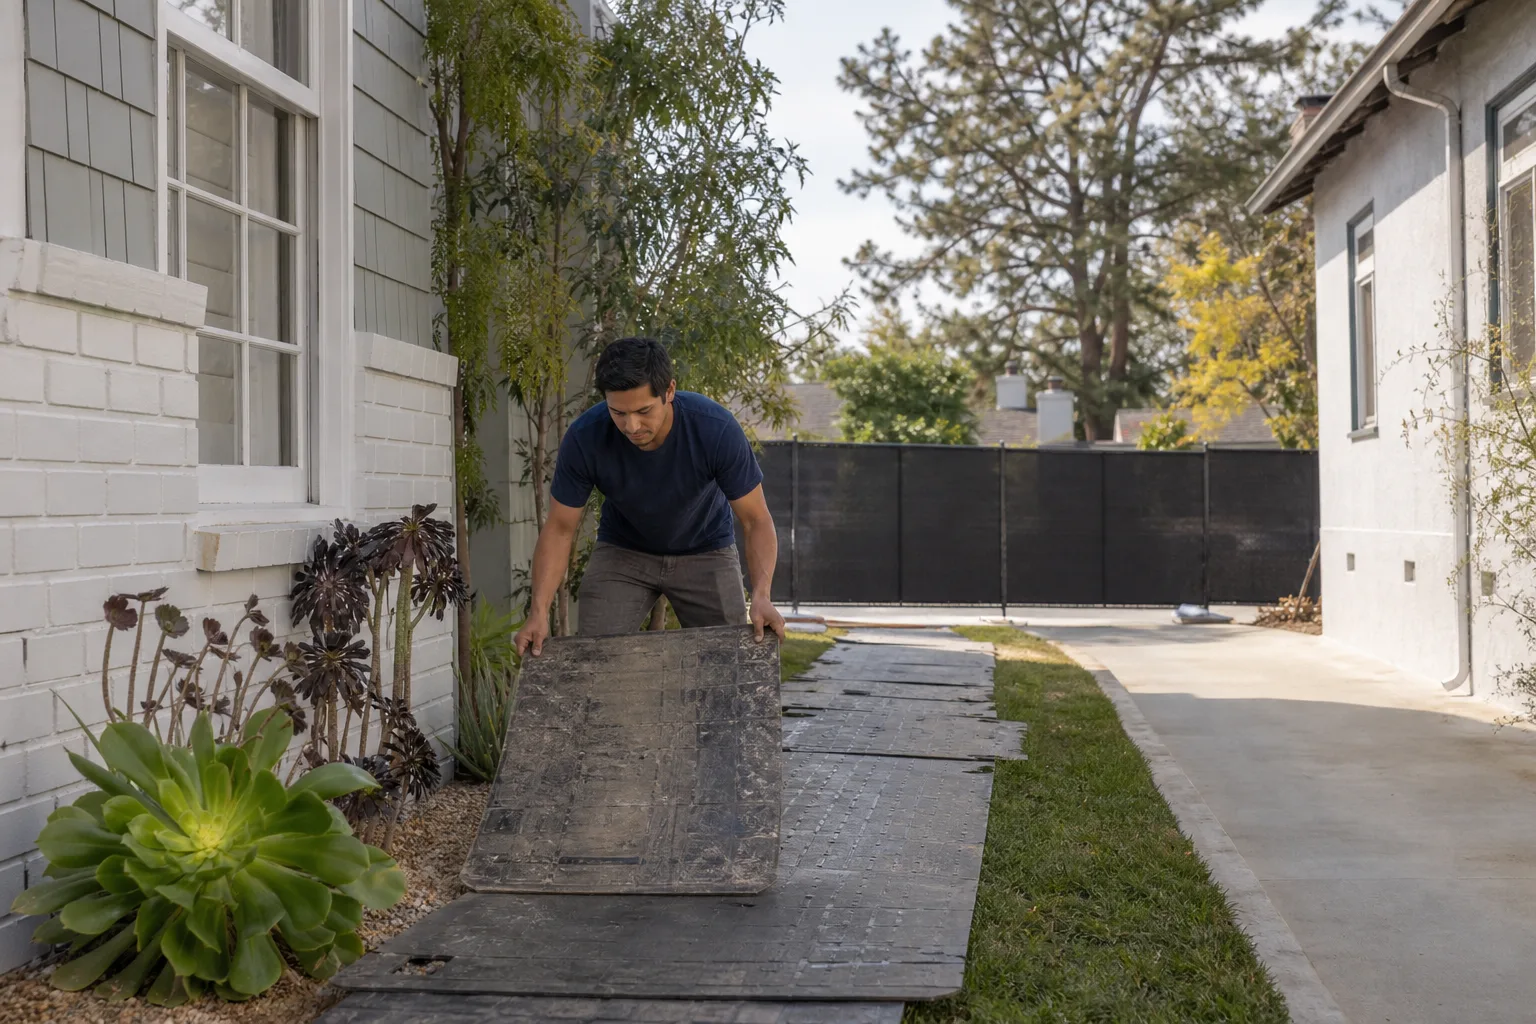
Conversion work. Our background-checked, uniformed crew protects your home throughout: shoe covers inside, drop cloths on all traffic paths, pet-safe products where there’s a choice, and a photo of the clean-up before the crew leaves each day. A live person answers the phone at (254) 615-3842 if you have questions while we work.
- 5
Inspections and walkthrough. We coordinate all city inspections, walk the finished space with you, and address every item on the punch list before we call the job complete.
- 6
365-Day Done Right Promise in writing. If anything isn’t done right, we make it right. That’s a full year of coverage, in writing, on every Plant Prefab garage conversion we build.
What Plant Prefab Garage Conversion Contractor Costs in Austin
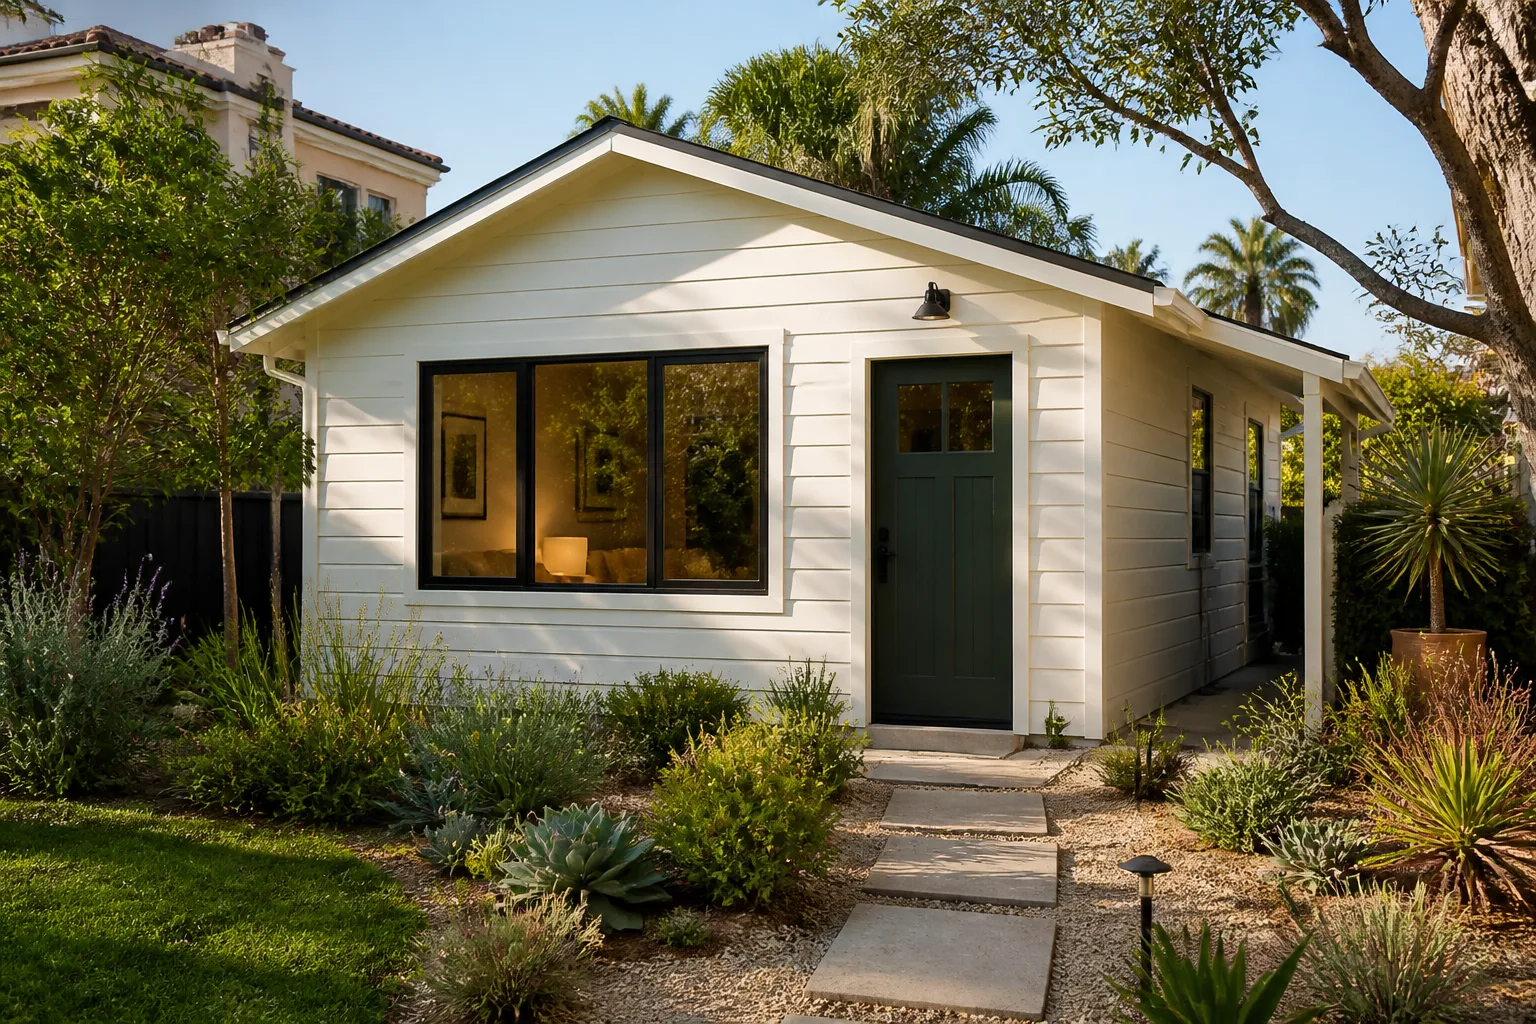
Plant Prefab garage conversion costs in Austin vary by scope, not by surprise. Here are the ranges we quote most often:
- Garage to bedroom or home office (no plumbing): $95,000 to $125,000
- Attached garage to ADU with kitchenette and full bath: $135,000 to $165,000
- Detached Plant Prefab structure to full one-bedroom apartment: $150,000 to $185,000
What moves the price: whether the existing slab needs structural reinforcement, whether the electric panel needs an upgrade, whether you’re adding a kitchen (plumbing + gas or induction + ventilation), and your finish level. We give you a written price before work starts, and that price doesn’t change unless you change the scope. Call (254) 615-3842 for a free estimate on your Plant Prefab garage conversion.
Why Austin Homeowners Call Seedling ADU Austin for Plant Prefab Work
We’re an independent Plant Prefab service provider, not a manufacturer affiliate. That means we recommend what’s right for your structure, not what’s easiest for someone else’s brand. Every Plant Prefab garage conversion we complete is covered by our 365-Day Done Right Promise in writing. Our crew shows up in uniform, background-checked, and treats your home the way we’d want ours treated: shoe covers on, drop cloths down, pet-safe products where there’s a choice, and a photo of the clean-up before we leave. We also work with Abodu, Cover, and Dvele structures, so if you’re comparing prefab ADU brands before you commit, we can walk you through the real differences. Ben Ortega will walk you through every line of the estimate before a single permit is filed. Call (254) 615-3842 and a live person answers, 24/7, throughout your project.
FAQs
Structural modifications to any prefab structure can affect the original manufacturer’s warranty, so we recommend reviewing your Plant Prefab warranty documents before starting. What we can tell you: our 365-Day Done Right Promise covers every conversion we build, in writing, regardless of what Plant Prefab’s warranty says. We also document every structural change with photos and engineering notes so you have a clear record of the work if you ever need to make a warranty claim with Plant Prefab. Call (254) 615-3842 and we’ll review your specific structure and warranty documentation.
A typical Plant Prefab garage conversion in Austin takes 10 to 16 weeks from permit filing to final inspection, depending on scope. Plumbing adds time. Panel upgrades add time. Custom finishes add time. We give you a written schedule with your written price, and we update you at every milestone. Call (254) 615-3842 for a timeline specific to your project.
Yes. Plant Prefab uses specific interior finish packages, and we can source compatible materials for drywall texture, trim profiles, paint, and flooring so your converted space reads as part of the original home rather than an add-on. If you’re converting a Plant Prefab accessory module, we’ll match the factory finishes as closely as the market allows. Let’s look at what the space actually needs before we talk about what it could become.
Yes. Austin requires building permits for garage conversions, and the project must meet Austin’s residential code, which includes energy compliance (IECC 2021), structural review, and zoning verification for ADU use. We handle the entire permit process, including Austin Energy and Austin Water coordination. Call (254) 615-3842 and we’ll walk you through what your specific property requires.
We find out before we quote. Our process includes drilling test cores in the existing slab to confirm thickness and reinforcement. If the slab needs work, we include that in the written price upfront, not as a change order after we start. Call (254) 615-3842 to schedule your free estimate and we’ll assess your slab condition as part of the initial walkthrough.
Written by Ben Ortega, Owner, Seedling ADU Austin at Seedling ADU Austin, serving Austin and nearby areas.