Boxabl ADU Design & Permitting: The Austin Owner’s Guide
Boxabl ADU design and permitting in Austin typically runs $4,500 – $12,000 for full design drawings, city submittal, permit fees, and approval coordination, with most projects taking 6 – 14 weeks from first survey to issued permit depending on your lot and the City of Austin’s current review queue. If you bought a Boxabl unit and the permit process stalled, you already know the real cost: a finished unit sitting on a trailer while the city asks for one more revision. We handle the design and permitting side for Boxabl homes specifically, so the drawings match what Boxabl actually delivers, not what a generic drafter assumes.
How owners usually find us: they tried to pull the permit themselves, got a correction letter citing foundation details or utility connections that didn’t match their Boxabl specs, and realized the county’s checklist doesn’t care that the unit is prefab. That’s where we come in. Let’s look at what the space actually needs before we talk about what it could become.
Which Boxabl Models This Applies To
We cover design and permitting for the Boxabl Casita (the 20×20, 400-square-foot folding unit) and its standard variants. Most Austin inquiries involve the base Casita configured as a studio or one-bedroom, though we’ve also permitted units with Boxabl’s universal wall system paired with site-built additions on larger lots. Where it gets tricky: the Casita’s folding module arrives assembled at the factory, but Austin’s permitting process treats it as a site-built structure once it touches your foundation. That means your permit package needs foundation engineering, utility stubs, and site plans that reflect the Casita’s actual point loads and connection points, not generic ADU details.
How to identify what you need: check your Boxabl order sheet for the unit’s serial number and configuration code (typically on the top right of the spec page). That code tells us the factory’s electrical panel location, plumbing rough-in points, and HVAC setup, which the permit drawings must match exactly. We work with Boxabl’s published specs and coordinate directly with their technical team when a review comment questions a dimension or connection detail. For aftermarket components like site-built decks or carports, we’ll note where those fall outside Boxabl’s scope so there’s no confusion during inspection.
We also support permitting for Abodu, Cover, and Dvele units for homeowners comparing brands, but the Boxabl process has its own quirks, and this page is about getting yours approved.
Signs Your Boxabl ADU Design & Permitting Is Failing
- Correction letters that cite the same item twice. This usually means the underlying drawing doesn’t match Boxabl’s actual dimensions, so every revision fixes a symptom instead of the root cause. A drafter unfamiliar with Boxabl will keep guessing at the folding module’s true eave height and foundation anchor points.
- Your foundation plan doesn’t match the unit’s steel frame. Boxabl Casitas sit on a perimeter foundation with specific anchor bolt patterns. If your concrete sub doesn’t have a drawing showing those exact locations, the city will reject the footing inspection even before the unit arrives.
- The site plan omits the delivery path. Austin requires clear documentation of how a folding module gets from the street to your foundation, including crane placement or trailer positioning. Miss this and you’ll get a stop-work order the week of delivery.
- Utility connections drawn to standard ADU specs, not Boxabl’s stub locations. The Casita’s electrical and plumbing enter at factory-set points. If the permit shows a generic utility trench, the inspector will flag it in the field, and you’re paying a plumber to move a line that was already correct.
- No energy compliance worksheet. Austin Energy requires documentation that your ADU meets the current energy code. Boxabl units are efficient, but someone still has to submit the calculations. Skipping this guarantees a rejected submittal.
Replacement Cost & What’s Included
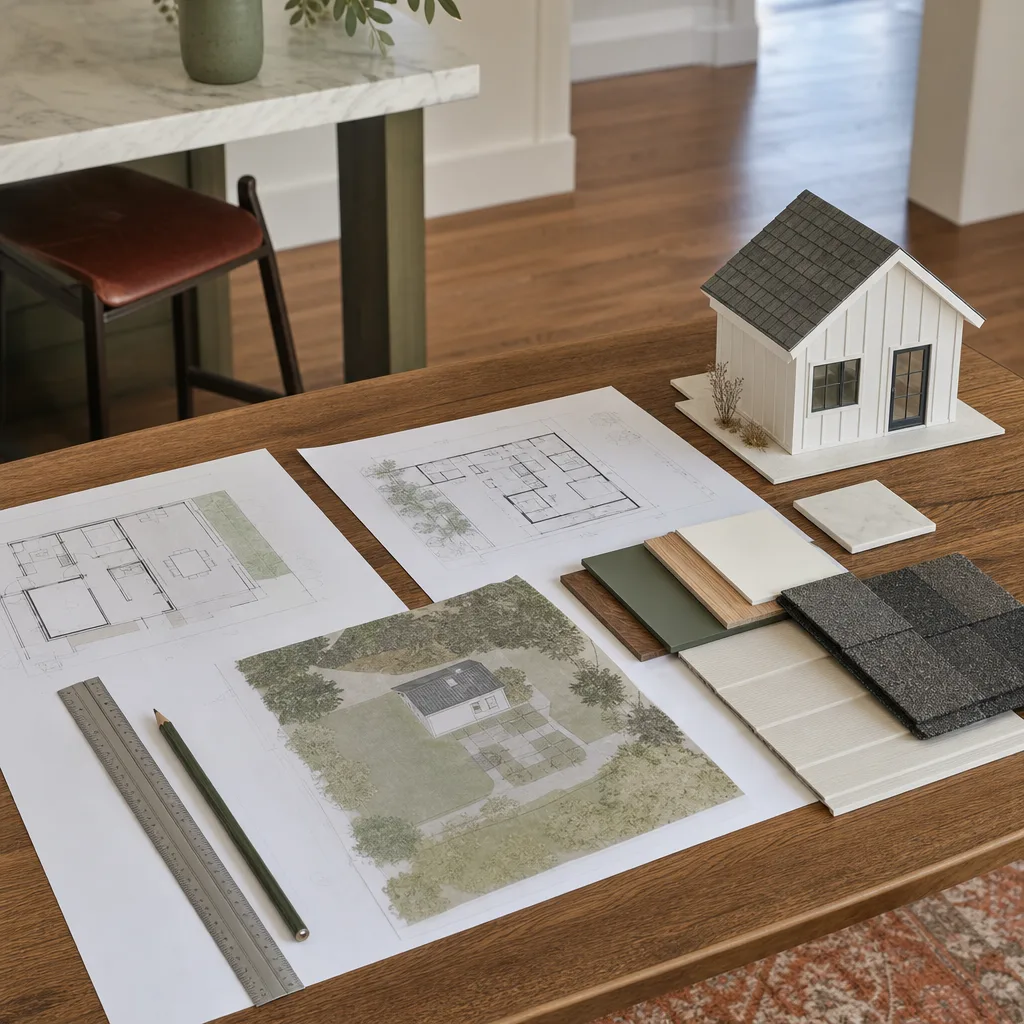
Here’s what Boxabl permitting costs look like in Austin right now:
| Service | Typical Range | What It Covers |
|---|---|---|
| Site survey & feasibility review | $400 – $800 | Property lines, setbacks, tree survey if needed, utility locations |
| Full permit drawing set (Boxabl-specific) | $2,500 – $5,500 | Site plan, foundation plan, utility connections, elevation drawings, energy compliance |
| City of Austin permit fees | $800 – $2,200 | Building, electrical, plumbing, and mechanical permits, plus development fees |
| Submittal management & revisions | $800 – $1,500 | We handle every resubmittal until the permit is issued |
| Total, typical Austin project | $4,500 – $12,000 | Full package, no surprise line items |
What drives the range: lot complexity (trees, slopes, floodplain proximity), how much site-built work you’re adding beyond the Boxabl unit, and whether Austin’s current review queue slows the process enough to require additional resubmittals. You’ll receive a written price before we draw a single line, and that price doesn’t change once we start. If the city demands a revision we didn’t anticipate, we eat that cost, not you.
Every permit package we prepare is backed by the 365-Day Done Right Promise. If something in our drawings causes a field correction or failed inspection, we make it right at no charge.
DIY or Call Us?
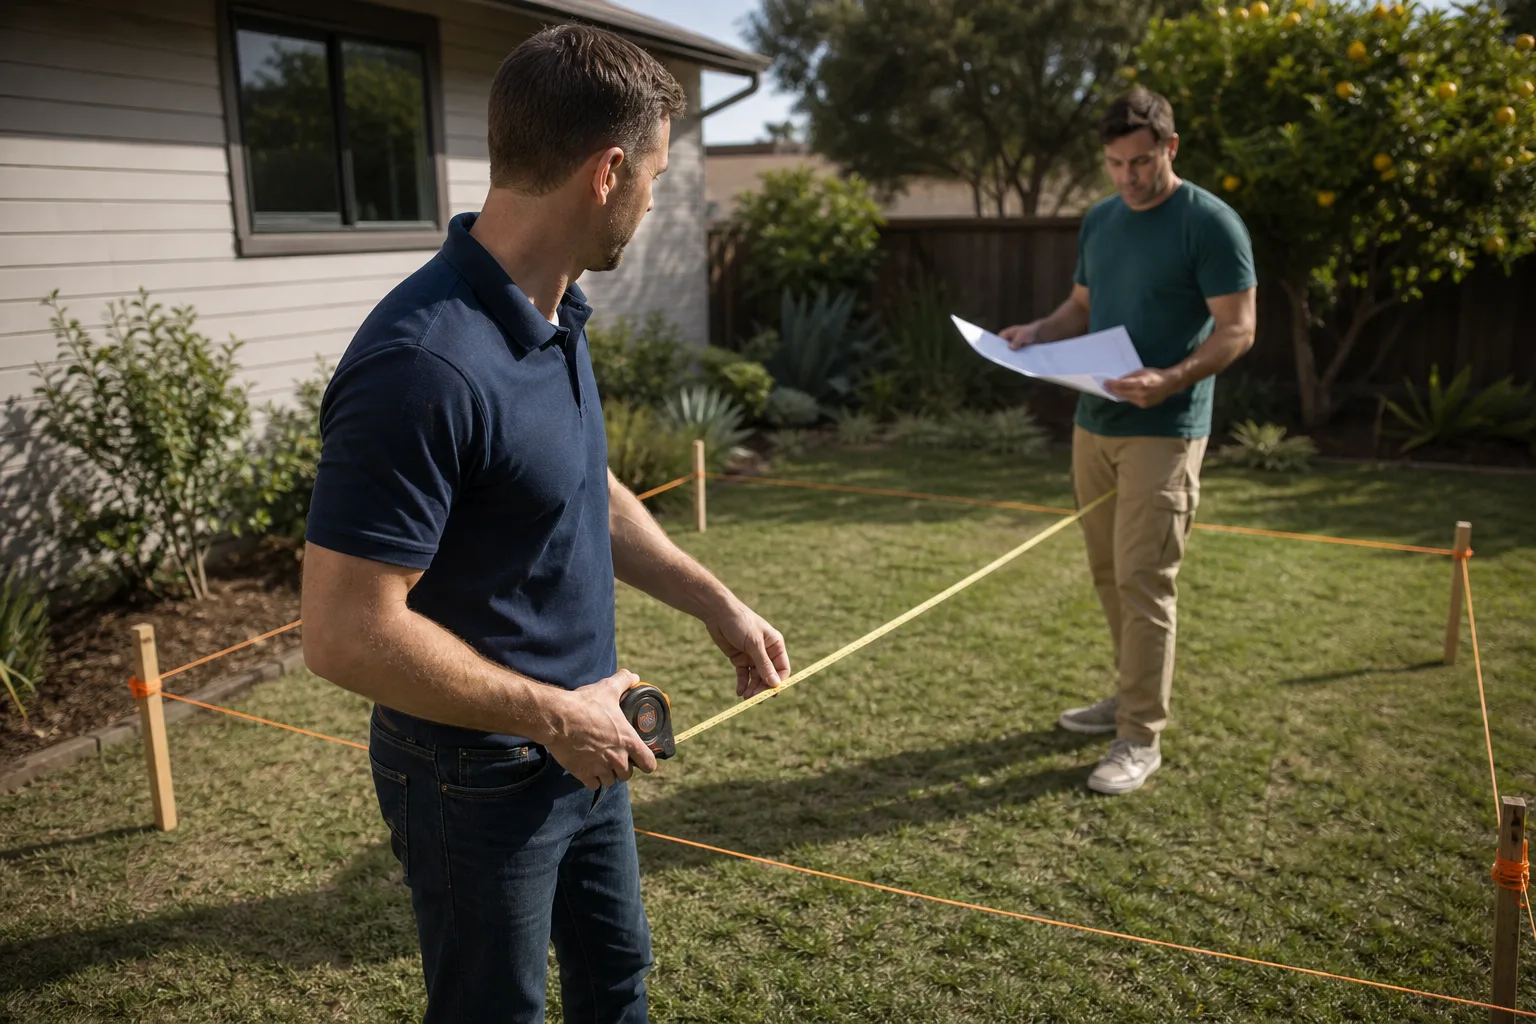
You can absolutely handle parts of this yourself. Pull your property’s plat map from the Travis County Clerk. Measure your setbacks from the property line to where you want the unit. Read Austin’s ADU ordinance (it’s public and surprisingly readable). What’s harder to DIY: the engineering. Austin requires foundation drawings sealed by a Texas-licensed engineer, and the Casita’s steel frame doesn’t sit on a standard slab without specific anchor detailing. We’ve seen homeowners spend four months on self-permitting only to pay an engineer to redo the foundation plan anyway.
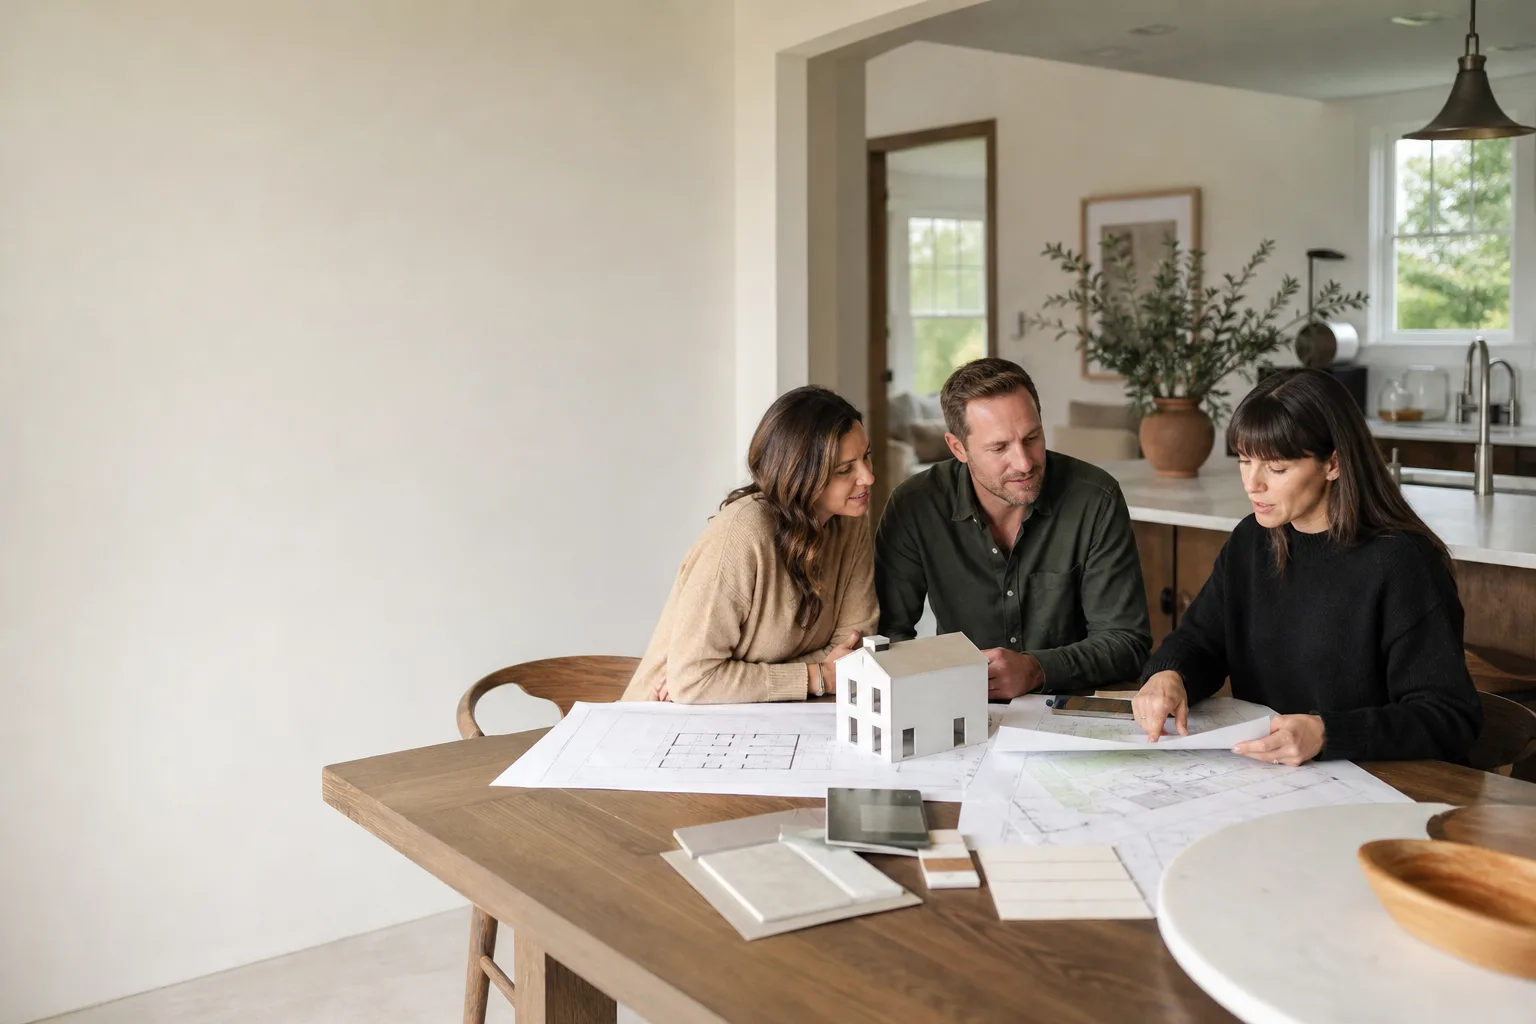
There’s no physical danger in drawing a site plan, but there’s real financial risk in submitting wrong drawings: every failed submittal adds weeks to your timeline while a finished Boxabl unit sits waiting. That’s the part we’d rather you not go through alone. Call us at (254) 615-3842 and we’ll walk through your lot, your unit specs, and what Austin will actually ask for, before any money changes hands.
FAQs
Most Boxabl projects take 6 – 14 weeks from first survey to issued permit. The City of Austin’s residential review queue fluctuates, and Boxabl-specific corrections tend to add a week or two when reviewers need clarification on the folding module’s connection details. We track your submittal status weekly and respond to every city comment within 48 hours.
Sometimes. If your existing drawings just need a specific correction, like matching utility stubs to Boxabl’s actual locations, we can often amend them. But if the foundation plan was drawn to generic ADU specs, a full redraw is faster and cheaper than paying for repeated resubmittals. We’ll tell you which path makes sense for your situation after a quick review.
Our drawing work takes 2 – 3 weeks once we have your survey and Boxabl order specs. The city’s review is the variable, and Austin’s current queue usually runs 4 – 10 weeks for ADU permits. Total: most clients are approved within 6 – 14 weeks.
Yes. We maintain current Boxabl Casita technical specifications in our Austin office, including foundation anchor layouts, utility stub points, and facade options. That means we’re not starting from a blank page on your project, and it’s why our first submittals are usually approved with fewer corrections than generic ADU drawings. Call (254) 615-3842 for a free permit review of your Boxabl project.
Written by Ben Ortega, Owner, Seedling ADU Austin at Seedling ADU Austin, serving Austin and nearby areas.