ADU Design & Blueprints in Austin, TX
ADU design and blueprints in Austin typically cost between $4,500 and $12,000 for a full permit-ready set, with design-only packages starting around $2,800. Most homeowners in Austin neighborhoods like Hyde Park, Mueller, and Brentwood need this service when they’re ready to turn a backyard idea or garage conversion into a stamped, buildable plan. At Seedling ADU Austin, we handle the design work and the blueprint package as one continuous step, so you’re not chasing an architect, then a drafter, then another engineer before anyone picks up a hammer.
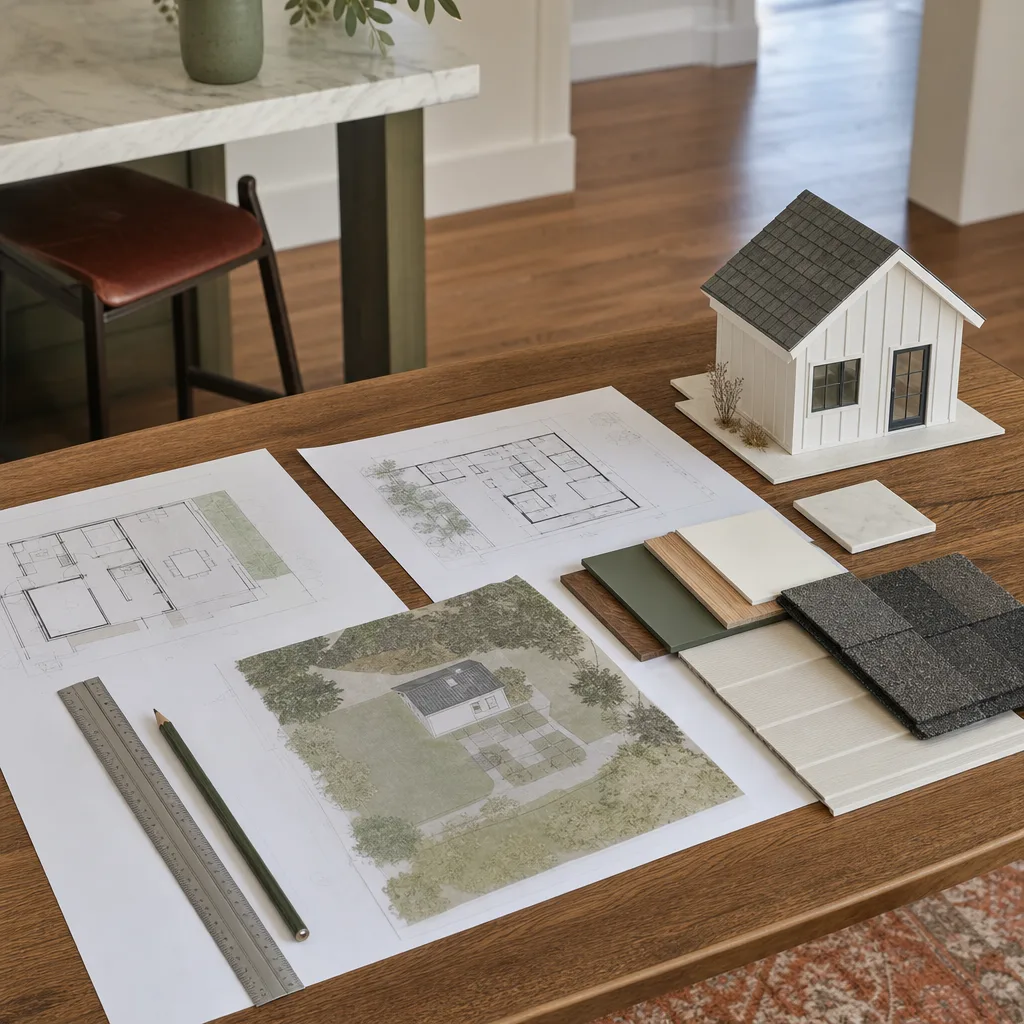
This is the phase where your ADU stops being a conversation and starts being a structure. The design work determines where the building sits on your lot relative to Austin’s setback rules, how the roofline meets the main house, where plumbing and electrical run, and what the interior feels like when you walk in. Blueprints are the formal drawings the City of Austin reviews when you apply for a building permit, and they carry every dimension, material callout, and structural note the inspector checks during the build. We work under the larger ADU Design & Permitting in Austin service, which means the same team that draws your plans also prepares and submits the permit package. You’re not handing paper between strangers.
Ben Ortega leads our Austin design work, and he’s built the process around one question: what does this family need to know before we draw a single line? Every project starts with a written price for the design phase itself. You’ll know what the drawings cost before you commit, and you’ll get a realistic build estimate alongside them so the blueprint package doesn’t put you in a position you can’t afford to build. Call us at (254) 615-3842 to talk through your lot and your goals.
Key Takeaways
- Design and blueprint packages in Austin run roughly $4,500 to $12,000 depending on ADU size, site conditions, and structural complexity.
- We handle design, blueprints, and the permit submission as one connected step under our ADU Design & Permitting in Austin umbrella.
- Written pricing for design work is provided before we start drawing. No hourly billing surprises.
- Every project gets the Cedarwell Care Promise, including shoe covers, drop cloths, pet-safe products where there’s a choice, and a clean-up photo before our crew leaves.
- Our live answer line at (254) 615-3842 means you can reach a person, not a voicemail, during design and permitting.
When You Need ADU Design & Blueprints
Some families know exactly when they need this service. Others are still deciding whether the garage conversion makes more sense than a standalone unit in the backyard. Here are the situations we see most often at this stage.
- Your backyard is wider than it is deep, and you’re not sure what fits. Austin lots in neighborhoods like Allandale and Crestview often run long but narrow, and a prefab unit from Abodu or Cover may slip into a side yard where a site-built ADU would never clear the setbacks. The design phase answers the fit question before you spend money on a product.
- You’re planning a garage conversion and the city needs stamped drawings. A converted garage in Austin still requires a permit set that shows window placements, insulation values, electrical layout, and egress. The blueprint step is not skippable, and we draw it to pass review the first time where possible.
- You want a rental unit and need to know what the rent will justify. Before you commit to 750 square feet versus 1,000, the design phase gives you a build estimate, and the numbers tell you which size rents better against the mortgage delta. In neighborhoods like Zilker and South Congress, the difference between a one-bedroom and a two-bedroom ADU changes the whole pro forma.
- Your lot has a slope, a protected tree, or an unusual easement. Austin’s tree ordinance and drainage rules affect homes in neighborhoods like Tarrytown and Northwest Hills more than flat-lot areas. A design that ignores the grade or the drip line gets rejected in permit review. We account for these constraints from the first site visit.
- You’ve researched prefab brands and need drawings that match the product. If you’re leaning toward a Tuff Shed structure finished as a studio, the drawings need to show the finish-out, not just the shell. We work with James Hardie siding details and prefab specifications so the blueprint matches what actually gets delivered.
- You’re not sure whether to add on, convert, or build new, and you need all three options drawn. Some families ask us to compare a garage conversion against a backyard unit during design. We’ll draw the alternatives and put real numbers beside each one, then you choose. The design fee covers that comparison work.
Our ADU Design & Blueprints Process
The process is built so you always know what happens next and what it costs. We don’t hand you a sketch and disappear for three weeks. Here’s how it runs.
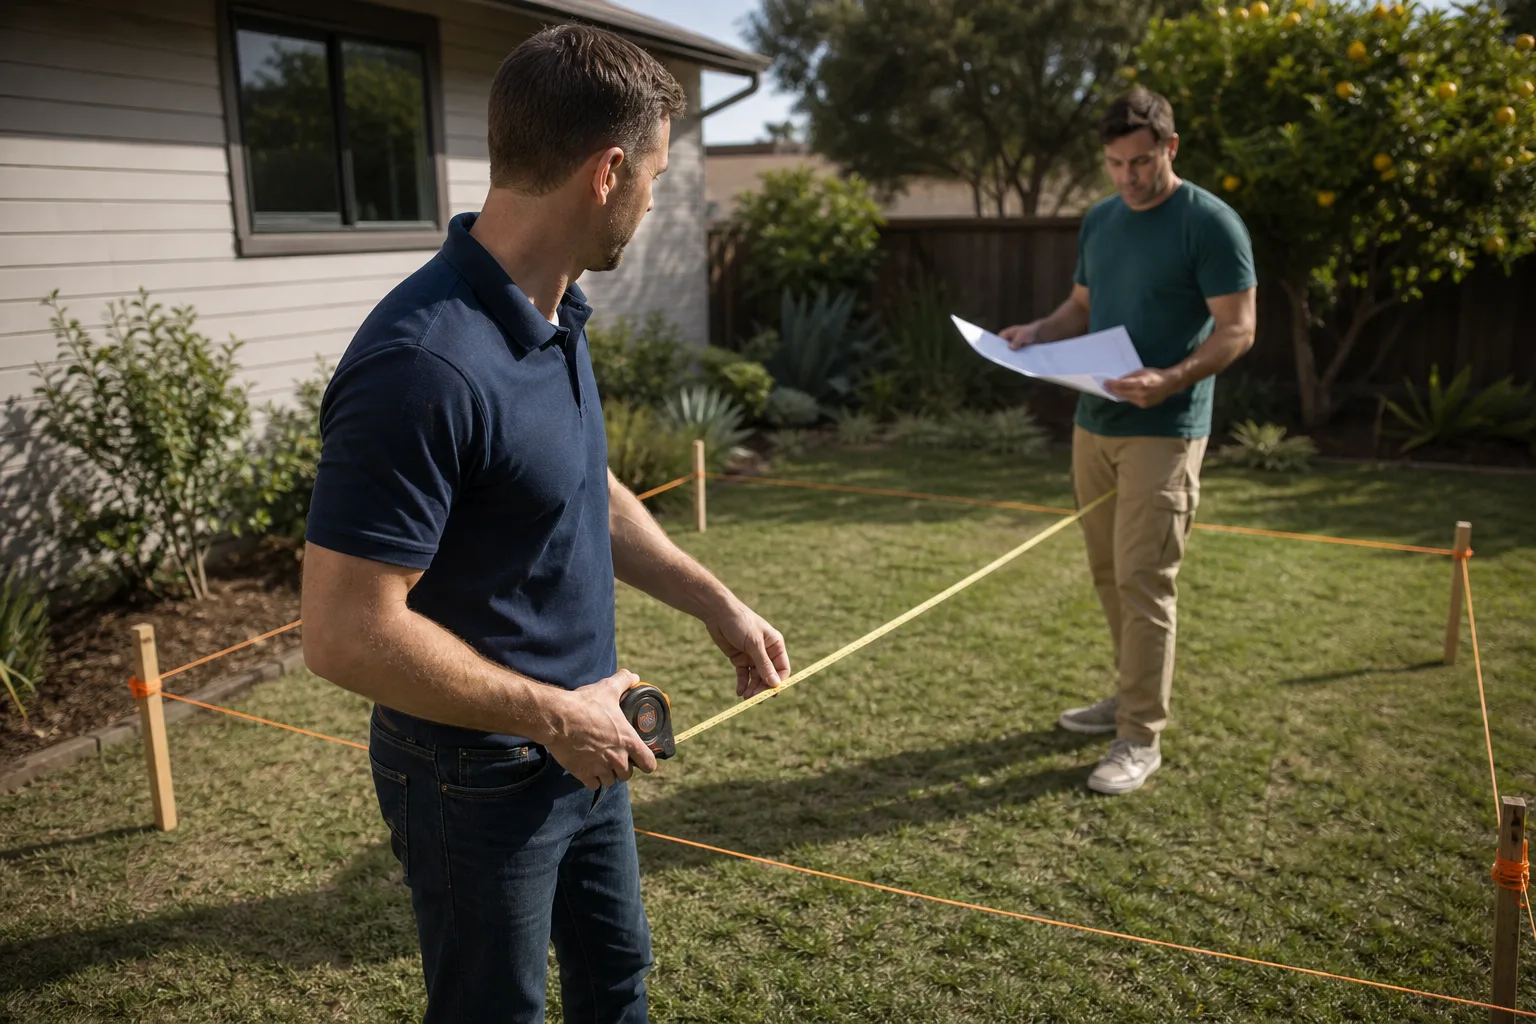
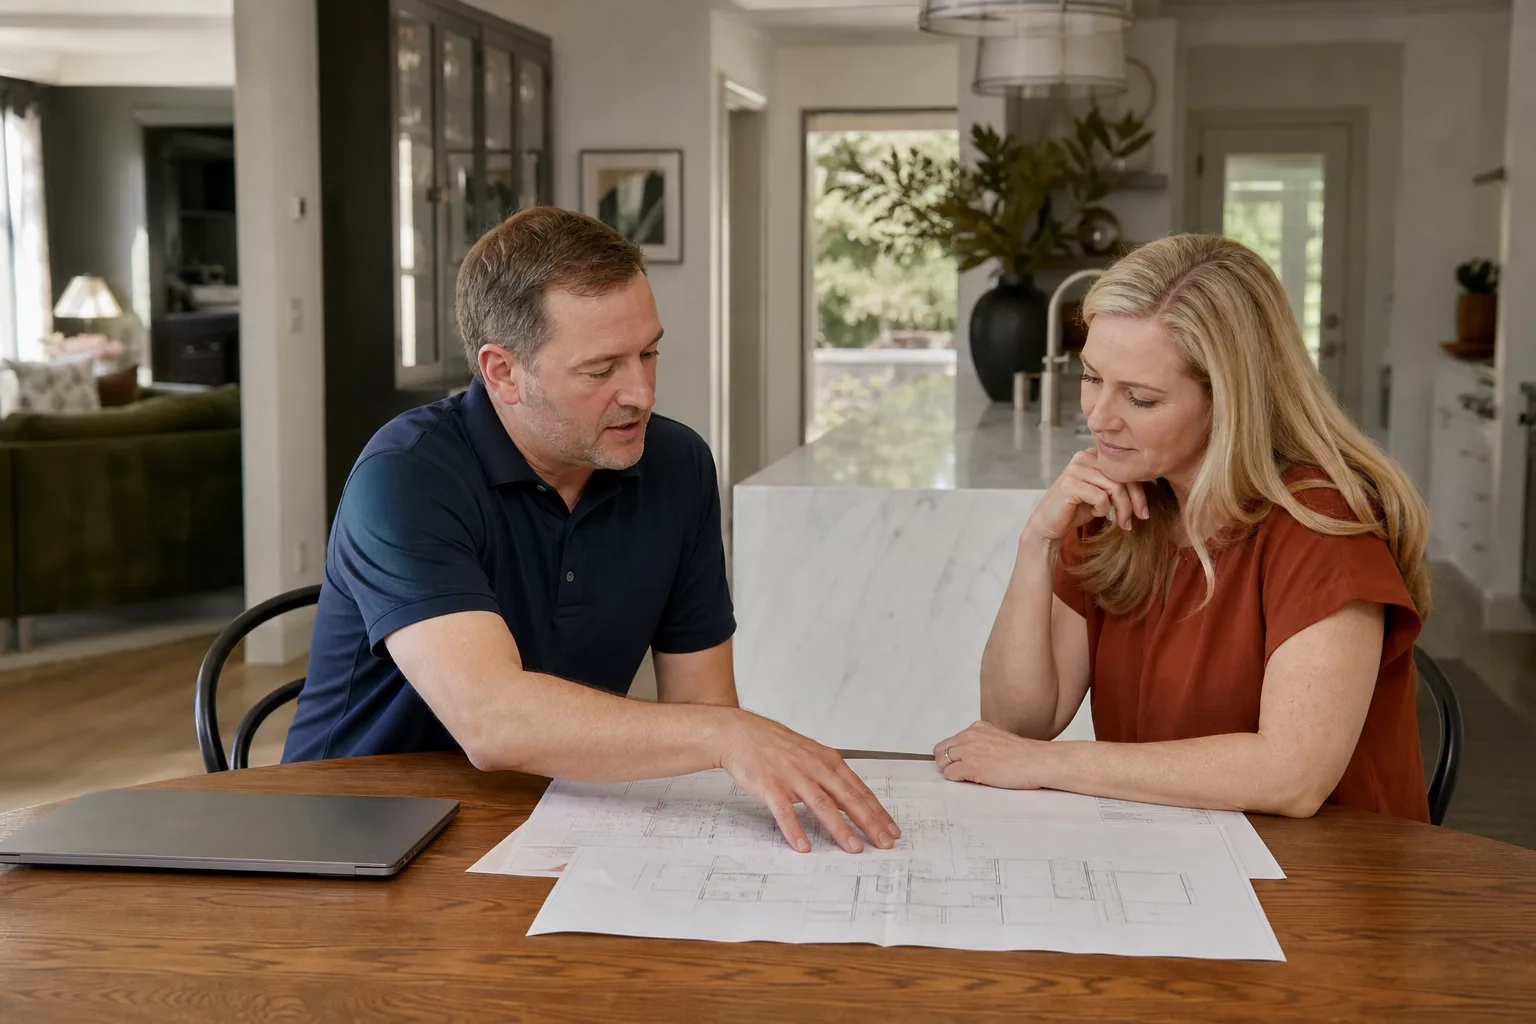
- Site walk and goals meeting. We visit your home in Austin, walk the lot with you, measure what matters, and ask about who will live in the ADU: aging parent, college kid, renter, home office. The answer changes the layout, the door placement, and the window schedule. We also note anything inside the main house that construction might affect, like bedroom proximity or pet paths.
- Written design proposal with fixed pricing. After the site walk, we send a written price for the design and blueprint package, broken into line items. This number does not change unless you change the scope. You’ll also get a preliminary build range so the design decision is grounded in the full project cost, not just the drawing fee.
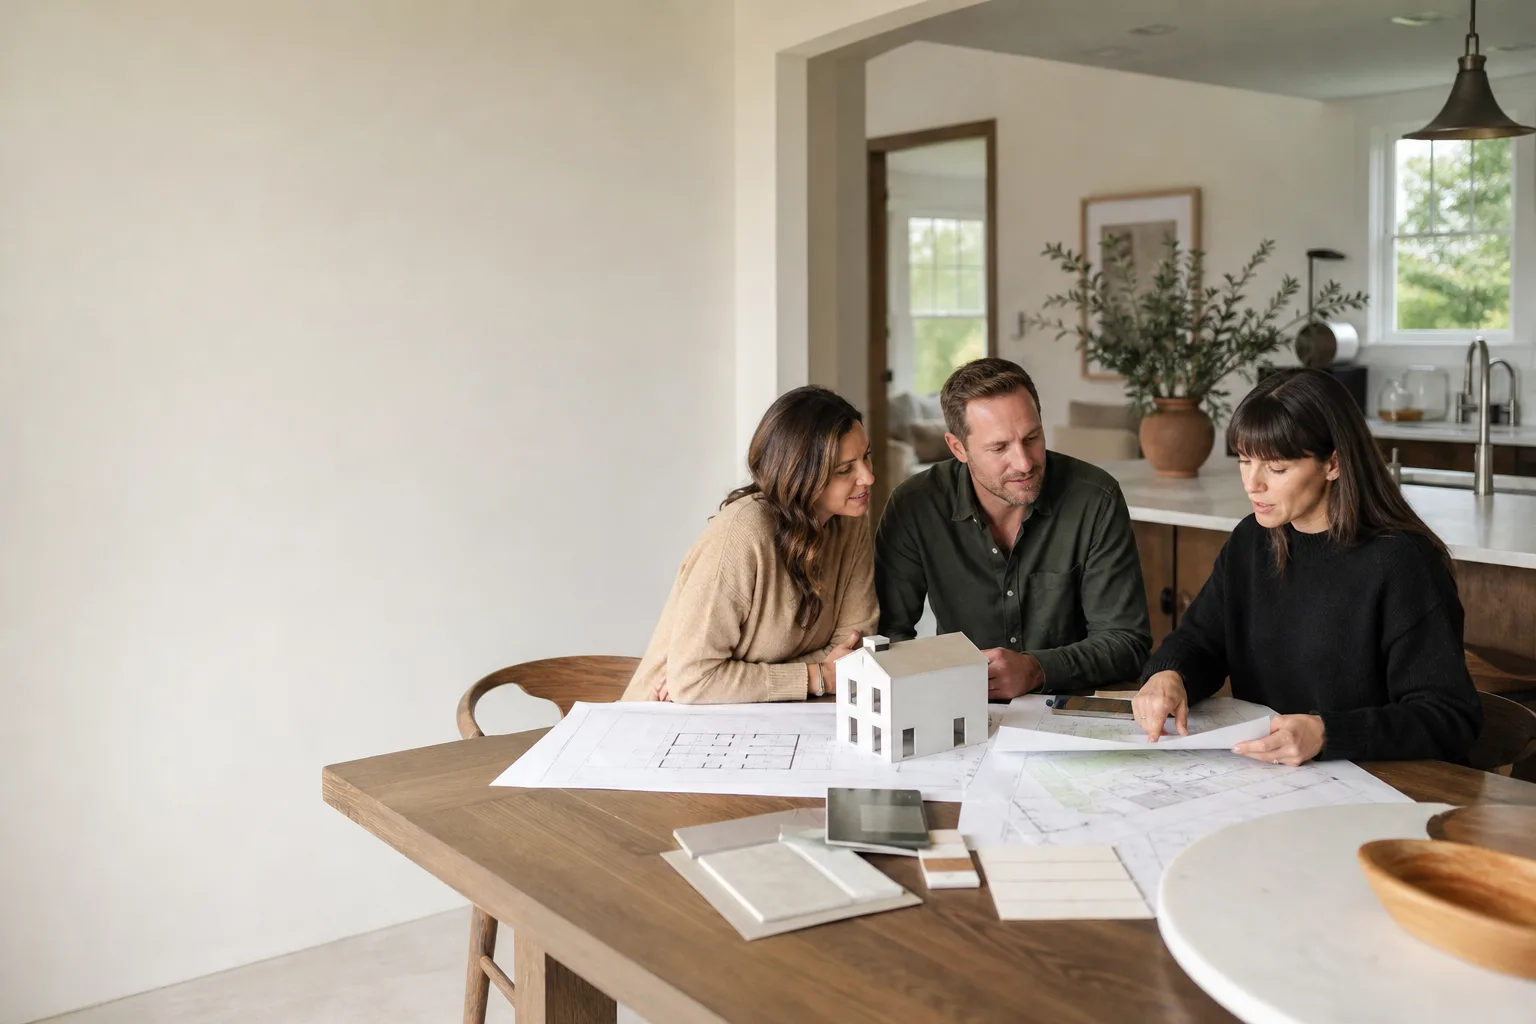
- Concept drawings and site plan. We draw two to three layout options showing the ADU’s footprint on your lot, the relationship to the main house, and the interior flow. For garage conversions, this step also shows what happens to the existing slab, the vehicle entry, and the laundry area if you’re relocating it.
- Selections and material calls. We specify what the walls are, what the roof is, and what the finish materials are. If you’ve chosen a prefab manufacturer like Cover or Abodu, we match the drawing set to their specs. If you’re building site-built, we call out James Hardie siding, window brands, and insulation values in the drawings so the permit reviewer sees a complete picture.
- Full blueprint package, stamped and permit-ready. The final set includes a site plan, floor plan, elevations, electrical and plumbing layouts, structural notes, and the energy compliance documentation Austin requires. We submit this package as part of the permitting step under our ADU Design & Permitting in Austin service, and we track the review. If the city requests corrections, we make them and resubmit.
- Handoff to build, or to your chosen contractor. If Seedling is building your ADU, the blueprints move directly to our construction team with a written build price. If you’re taking the drawings to another contractor, they’ll leave our office complete and organized so any competent builder can bid them accurately.
ADU Design & Blueprints Pricing in Austin
Design and blueprint costs in Austin generally fall between $4,500 and $12,000, and the range depends on four things: the size of the unit, whether it’s a conversion or a new build, how much structural work the lot requires, and whether you need engineering stamps for things like a second story or a deck above a living space. Here’s how the numbers typically break down in our market.
| Service Component | Typical Range in Austin |
|---|---|
| Site plan and feasibility study | $800 – $1,500 |
| Concept design and layout options | $1,200 – $2,500 |
| Full blueprint set (floor plan, elevations, electrical, plumbing) | $2,500 – $5,000 |
| Structural engineering (if required) | $900 – $2,500 |
| Permit submission and city coordination | $800 – $1,800 |
| Total design and blueprint package | $4,500 – $12,000 |
A small garage conversion with no structural changes tends to land at the lower end. A two-bedroom new-build ADU with a sloped lot, foundation piers, and engineering requirements sits near the top. Austin’s permit fees are separate and paid directly to the city, and we’ll itemize those for you before submission so there’s no line item that surprises you later.
Every family receives a written price before we start drawing. That price covers the design work, the blueprint package, and the coordination with the City of Austin. If you need revisions because the city requests them, we handle those as part of the permitted scope, not as an hourly add-on. We’d rather set one honest number than nickel-and-dime a family through the review process.
Call (254) 615-3842 for a free estimate on your specific lot and ADU type. We’ll walk the property, talk through what’s buildable, and put the design number in writing.
How Our Design Work Protects Your Home and Family
Design happens before construction, but the choices we make on paper determine how the build feels inside your house. If your ADU is going in the backyard of a home with kids and pets, the plan needs to say where the workers enter, where materials get staged, and how the main house stays clean and calm through the process. You can find a broader overview of that care on our home page, and we bake it into every drawing set from the first site walk.
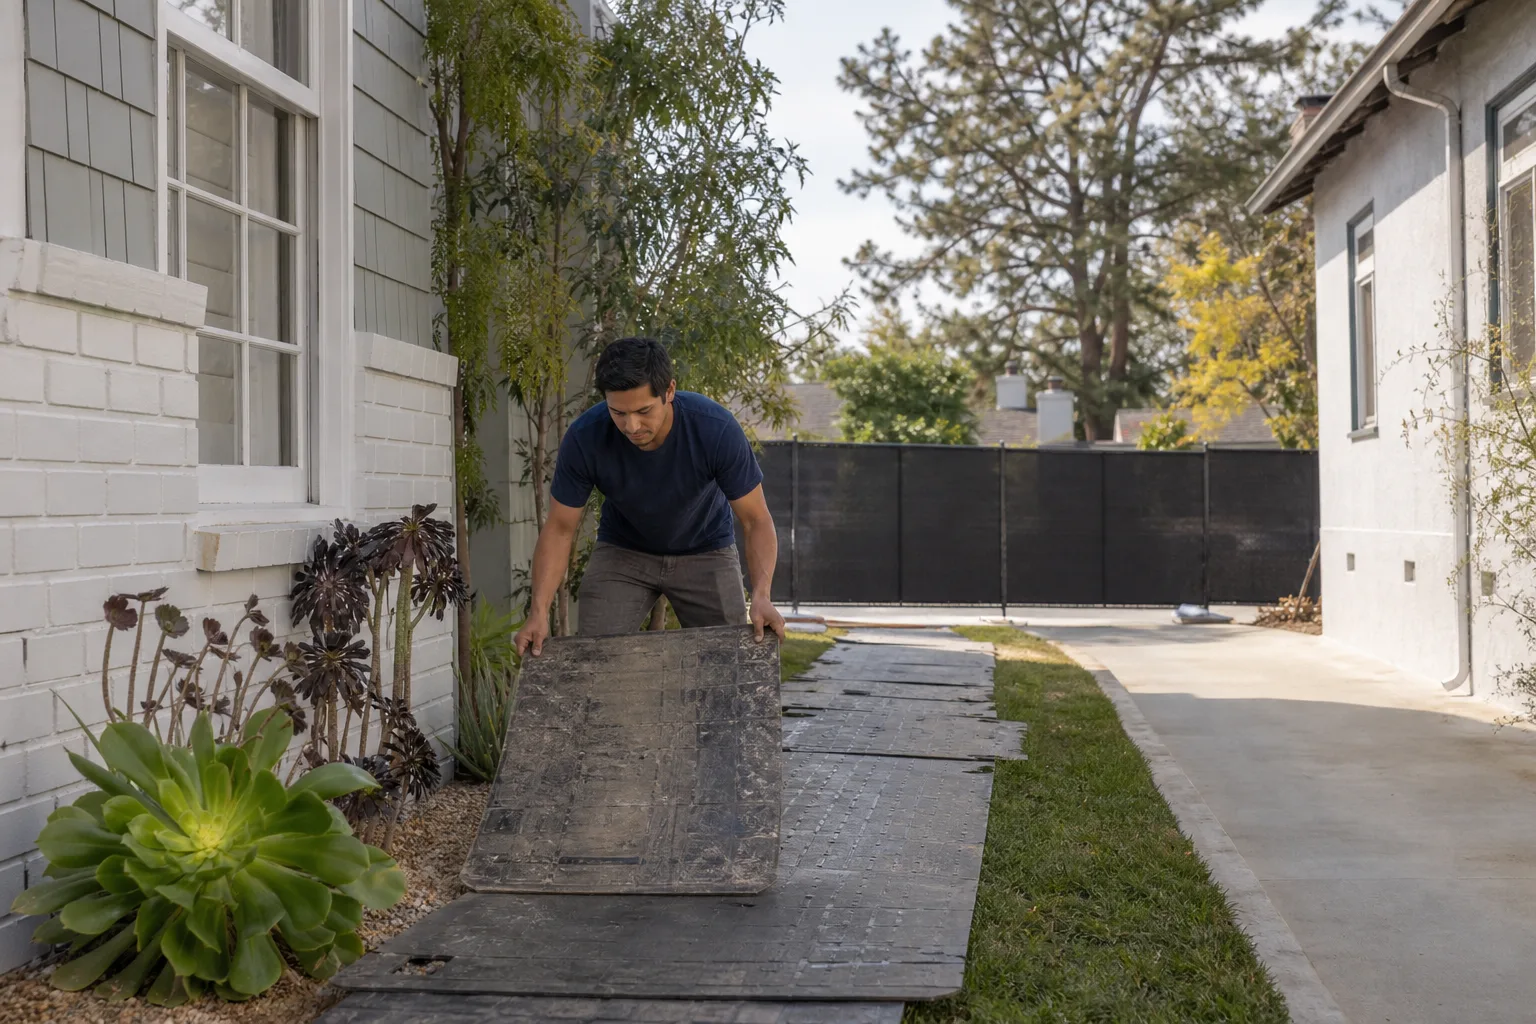
The Cedarwell Care Promise applies to every visit we make to your property, including design visits. Our team wears shoe covers inside your home. We lay drop cloths where we need to measure or access interior walls. We use pet-safe products wherever there’s a choice, because a dog in the yard during a site walk is not an inconvenience; it’s part of your family’s daily life, and it should stay safe. Before our crew leaves after any visit, we take a photo of the cleanup and we can send it to you. That’s not a premium feature; it’s our standard.
We also think about noise, though design is not a loud phase. If we need to measure a wall adjacent to a nursery or a home office during school hours, we’ll schedule that access for a time that works for your family’s rhythm. The design phase is the first chance we get to show you how a build with Seedling will feel, and we treat it that seriously.
Design Choices That Matter in Austin Specifically
Austin’s climate and code shape ADU design decisions more than most families expect. The same floor plan that works in Dallas or Houston may need different decisions here.
Our summers push cooling loads, and Austin’s energy code requires specific insulation values and window performance for accessory dwelling units. We specify these in the blueprint package so the permit review doesn’t stall and the unit doesn’t become a hotbox in August. In practice, that means low-E window callouts, roof venting details, and exterior wall assemblies that keep a 400-square-foot studio comfortable without running the air conditioner all day in July.
Tree protection also matters. Austin’s heritage tree ordinance applies to many lots in established neighborhoods like Rosedale and Travis Heights, and a protected tree can shift your ADU footprint by several feet. We identify protected trees early and draw the unit around them. It’s cheaper to move the building in the design phase than to stop a dig later because a root zone got crossed.
Drainage is another design factor specific to our flash flood risk. A backyard unit changes where water flows on your lot, and Austin’s code requires drainage plans that keep runoff from burying your neighbor’s yard or flooding the new structure. Our site plans include drainage notes, which saves families from permit rejections and from building a unit that takes on water in the first hard rain.
Prefab, Modular, and Site-Built: How Design Works With Each
Some Austin families come to us wanting a prefab unit from Abodu or Cover because they’ve read about the quality and the shorter on-site timeline. Others prefer a site-built ADU with exterior materials like James Hardie siding chosen at the design stage. We draw for all three paths, and the approach differs.
For prefab and modular, the factory provides base specifications, and our job is to adapt those specs to your lot, your setbacks, your foundation conditions, and the city’s review requirements. The blueprint package must show the connection between the delivered modules and your site, including utilities, foundation, and any site-built elements like decks or stairs. That coordination is where permit applications go sideways if a drafter just pastes in a factory PDF, and it’s the work we spend real time on.
For site-built ADUs, we specify the materials in the drawing set: James Hardie siding with the specific prefinished color, window brand and size, roof assembly, and finish details. That level of specificity means the permit review sees a complete building, and the build estimate reflects what’s actually going on the lot, not a placeholder that turns into change orders later.
Some families start the design phase leaning toward a Tuff Shed structure finished as a backyard office, and through the drawings they realize the interior height, insulation, and electrical service they need push the project closer to a conventional build. We’ll show you what each path costs and let the numbers guide you. The design fee covers that exploration, so you’re not locking yourself into a product before you understand it.
FAQs – ADU Design & Blueprints
How much do ADU design and blueprints cost in Austin?
In Austin, you should budget $4,500 to $12,000 for a full design and blueprint package from a reputable firm, with the lower end for simple garage conversions and the upper end for two-bedroom new builds with engineering requirements. At Seedling ADU Austin, we provide a written price before we start drawing, and we itemize the design, blueprint, and permit coordination costs separately so you know exactly where every dollar goes. Call (254) 615-3842 for a free estimate on your specific project.
How long does the design and blueprint phase take?
Most Austin ADU design and blueprint packages take between four and eight weeks from the first site walk to a permit-ready set, depending on the complexity of the lot and how quickly selections are made. City review time after submission is separate and can add several weeks depending on Austin’s current permit volume. We keep the drawing timeline moving and give you a schedule at the start of the project.
Can I use my own architect and just hire you for the permit?
We’re happy to take a permit submission from outside drawings, but we prefer to draw the plans ourselves because we’ve seen too many outsider sets come back from Austin’s reviewers with corrections that could have been avoided in the design phase. When we draw the plans, we know what’s in them, and the permit step moves more smoothly. If you already have drawings, call us at (254) 615-3842 and we’ll look them over.
Do blueprints include interior design and finishes?
Our blueprint packages include the layout, dimensions, window and door schedules, electrical and plumbing locations, and exterior material callouts, but full interior finish selection like paint colors and tile choices happens after the permit set is approved. We’ll note the intended finish level in the drawings so the build estimate reflects what you’re planning, and we can guide selections when you’re ready.
What if the city rejects my blueprints?
If Austin’s permit reviewers request corrections, we make them and resubmit as part of the original design fee. Correction cycles are normal in Austin’s ADU permitting process, especially for lots with tree protection, drainage complications, or garage conversions with unusual layouts. You won’t receive an additional bill for revisions unless the scope of your project changes substantially.
Are design fees credited toward the build if I hire you?
Yes. When Seedling ADU Austin designs your ADU and you move forward with us as your builder, we credit a meaningful portion of the design fee toward the construction contract. That means you’re not paying twice for the knowledge we gained while drawing your unit. Call (254) 615-3842 and we’ll explain exactly how the credit works for your project type.
Why Families in Austin Choose Seedling for Design and Blueprints
The drawing phase is where an ADU project either establishes trust or starts a cycle of surprises. We’ve shaped this part of our work around the way families in Austin actually live: kids in school, pets in the yard, jobs to keep, and a tolerance for chaos that’s already maxed out by the time anyone mentions construction. You can see how that approach runs through our broader ADU Design & Permitting in Austin work.
Every drawing we produce comes with a written price behind it. The design fee is fixed before we begin. The build estimate that follows the drawings is honest, so the blueprint set you hold is a plan you can afford to execute. If something in the drawings turns out not to be done right after the build is finished, the 365-Day Done Right Promise applies: we make it right, in writing, no fine-print carve-outs.
And when you call us during the design phase at any hour, a live person answers. No voicemail tree, no next-business-day callback. If you’re standing in your backyard at 7:00 on a Sunday evening wondering whether the oak tree kills the site plan, you’ll get a human being who can talk it through with you. That’s the standard, not the exception.
Written by Ben Ortega, Owner at Seedling ADU Austin, serving Austin.