A free site visit, a check of what your lot allows and a written, line-item price.
Get your free estimateFast, Reliable Garage Conversion Contractor Across Elgin
A garage conversion in Elgin typically costs between $85,000 and $185,000 for a full ADU with plumbing and a kitchenette, while a simpler garage-to-bedroom conversion runs $45,000 to $75,000. Most Elgin projects take 10 to 16 weeks from permit to final inspection, depending on whether the existing structure needs a wind-load retrofit or a new foundation. If you’re on the north side near Elgin Memorial Park or out along County Line Road, we know what your 1940s bungalow or 1970s ranch needs before we even walk the site. Call (254) 615-3842 to schedule a free estimate, and we’ll walk your property with you before quoting a single dollar.
Why Seedling ADU Austin Is Elgin’s Preferred Garage Conversion Contractor
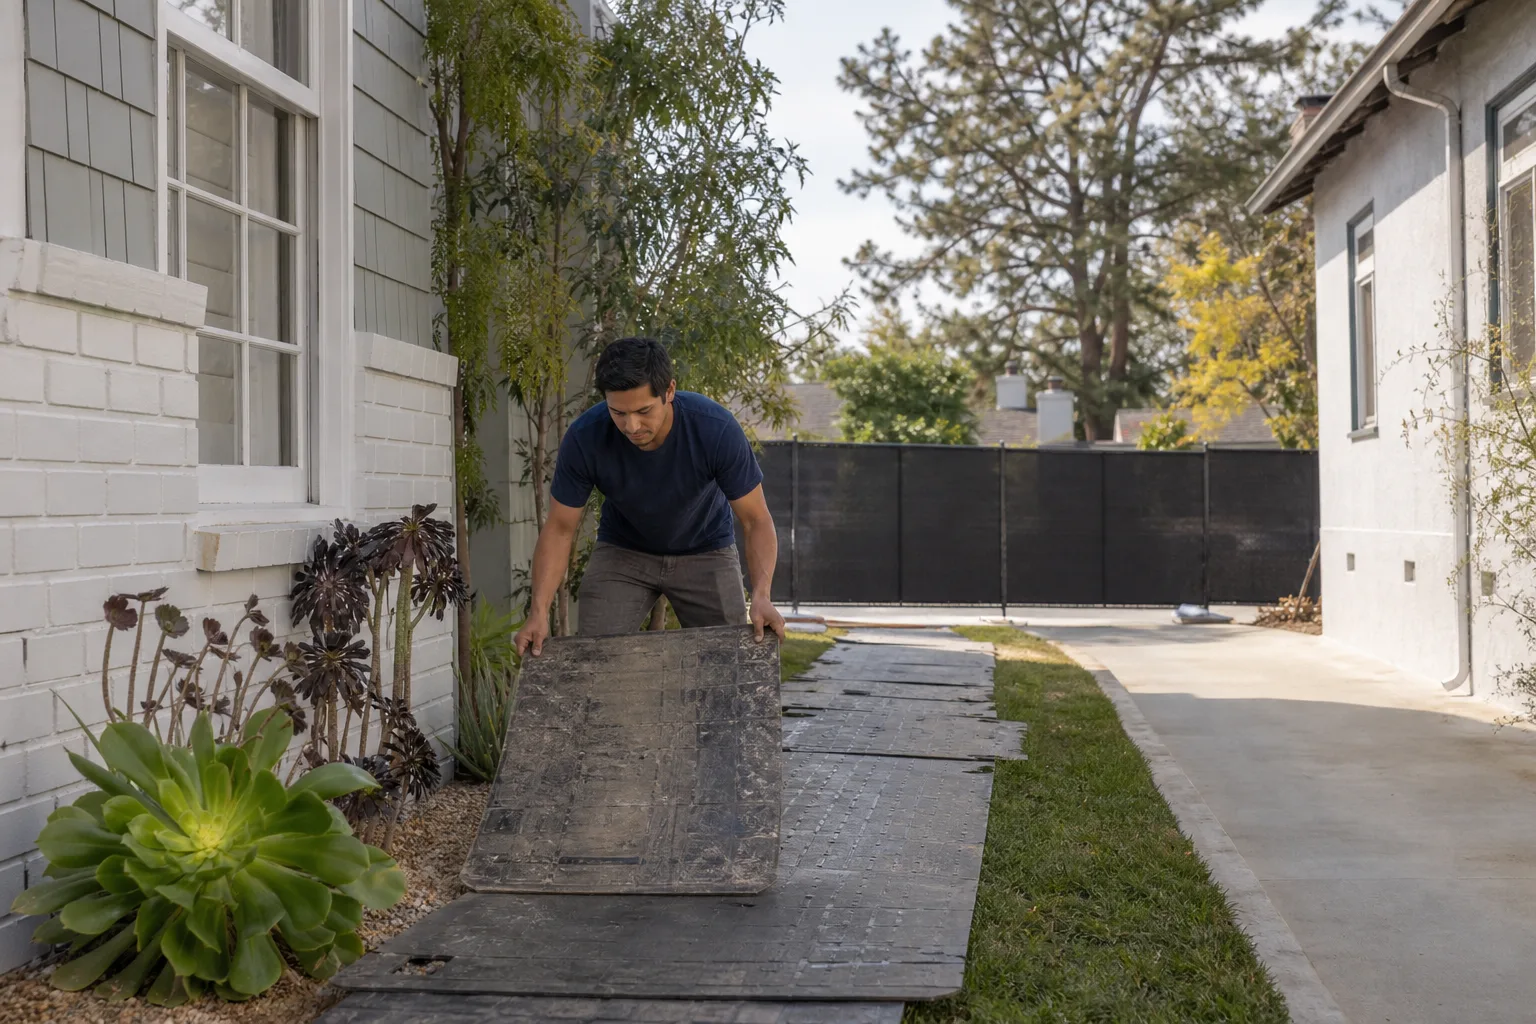
Elgin homeowners call us because we treat their garage conversion like a new home on their lot, not a patch job. Ben Ortega leads every Elgin project, and he personally reviews the structural scope, the written price, and the final walkthrough before we call the job done. Families in the Harvest Ridge and Elm Creek subdivisions have hired us because we protect floors with drop cloths, wear shoe covers inside the house, and send a photo of the clean-up before the crew leaves each day. Those details matter when you have kids sleeping in the next room and a dog that wants to inspect every boot that walks through the door.
We coordinate scheduling and dispatch from our Austin office, and our crews serve Elgin directly. That means a live person answers your call at (254) 615-3842 any hour of the day, not a voicemail tree. When the Elgin permitting office needs a revision or the inspector asks for a stamped engineering letter, we handle it from start to finish. Our Garage Conversion Contractor team has walked enough early 20th-century Elgin bungalows to know that what’s behind the drywall matters as much as what goes on top of it.
Garage to Bedroom Conversion in Elgin
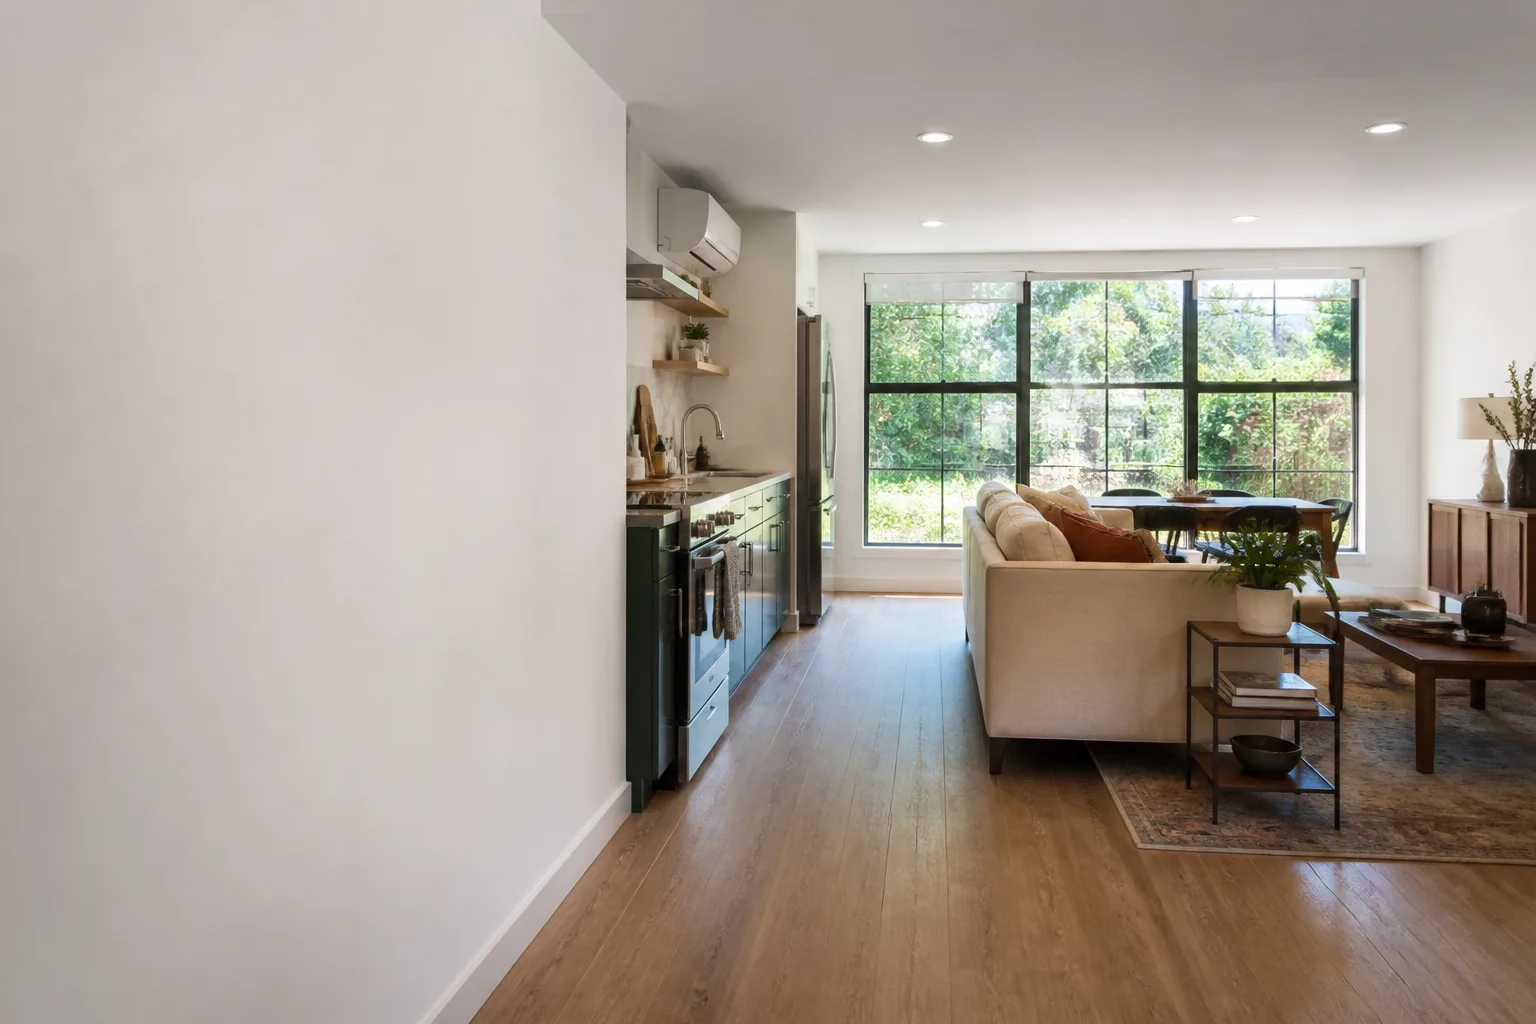
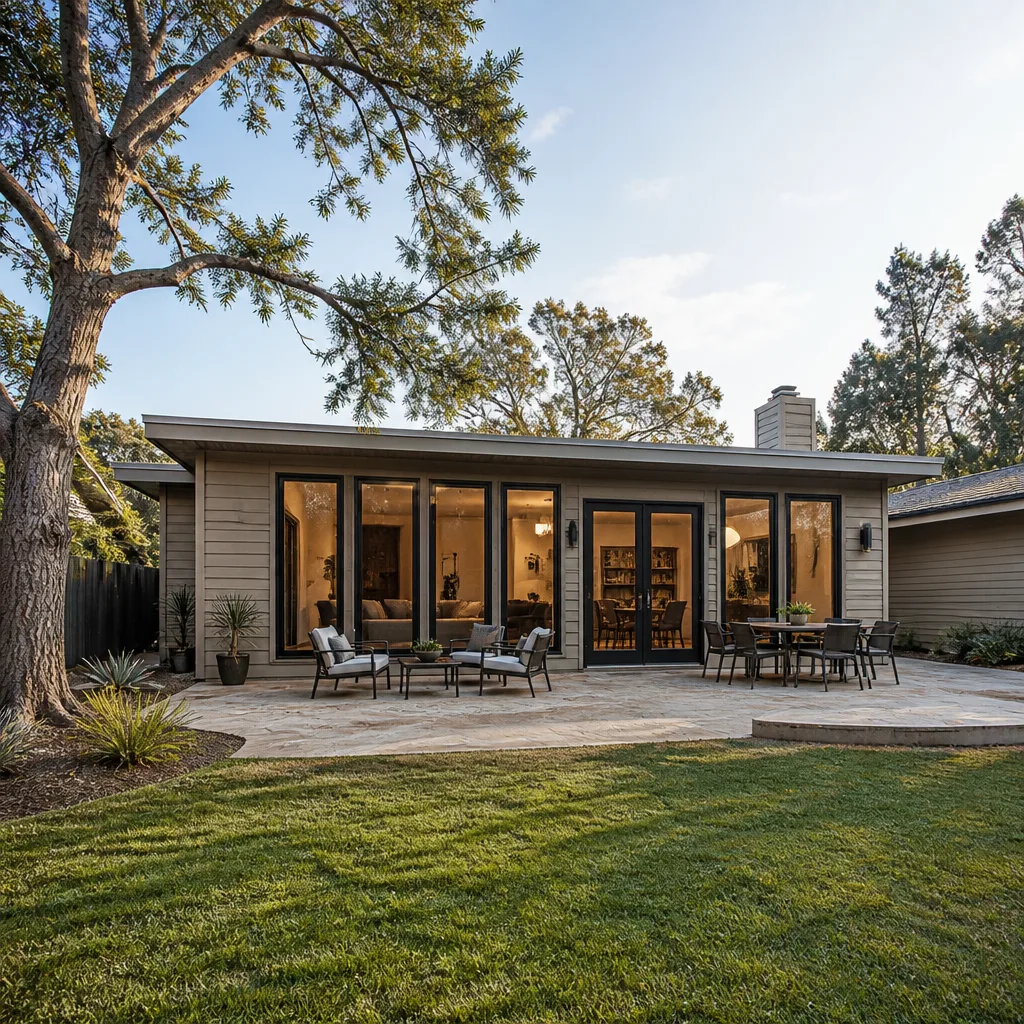
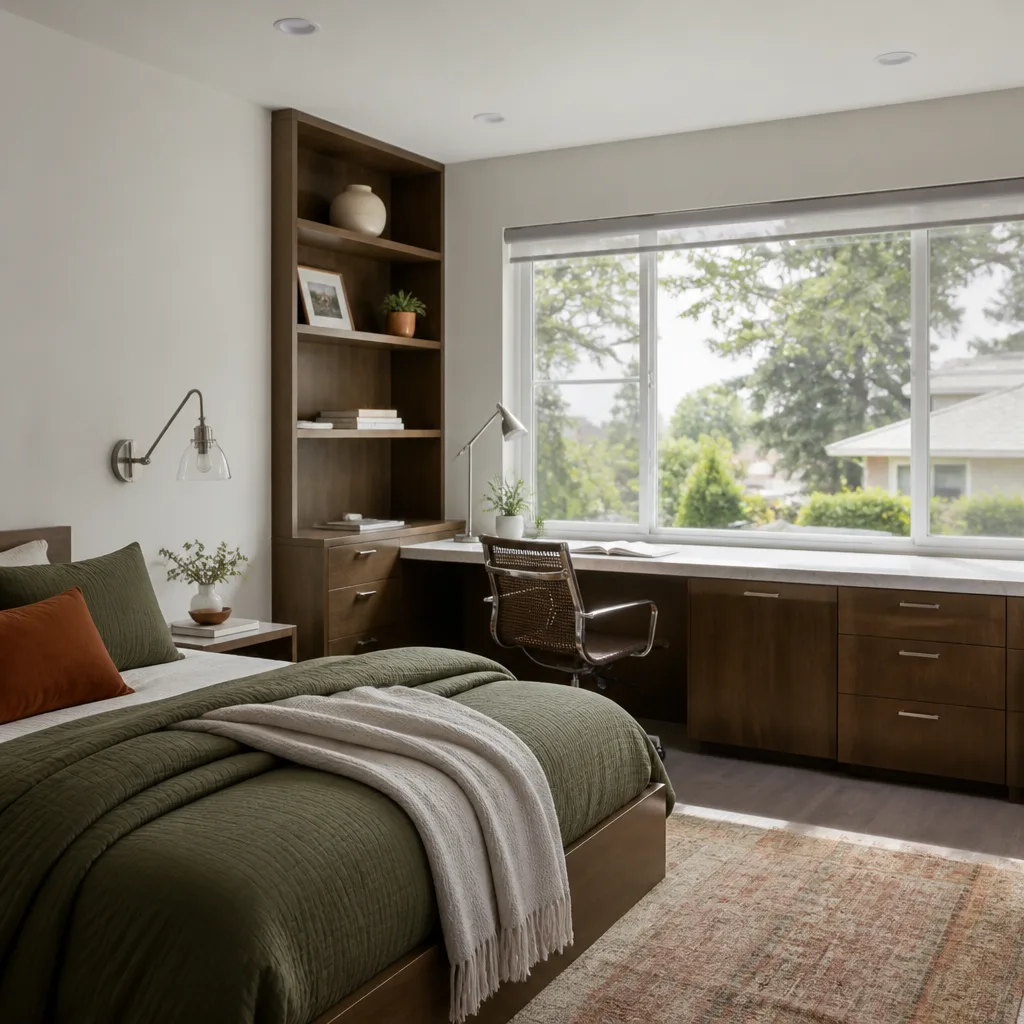
A Garage to Bedroom Conversion in Elgin turns an attached or detached garage into usable living space for a growing family, an aging parent, or a home office that doubles as a guest room. Many Elgin homes, especially the mid-century ranches south of Highway 290, have attached two-car garages that sit empty because the family parks in the driveway anyway. Converting that space into a bedroom with a closet and an egress window costs between $45,000 and $75,000 in Elgin. The price includes insulation, drywall, electrical, flooring, and the structural work required to bring the existing walls and roof up to current wind-load code.
What the inspection requires before finish work
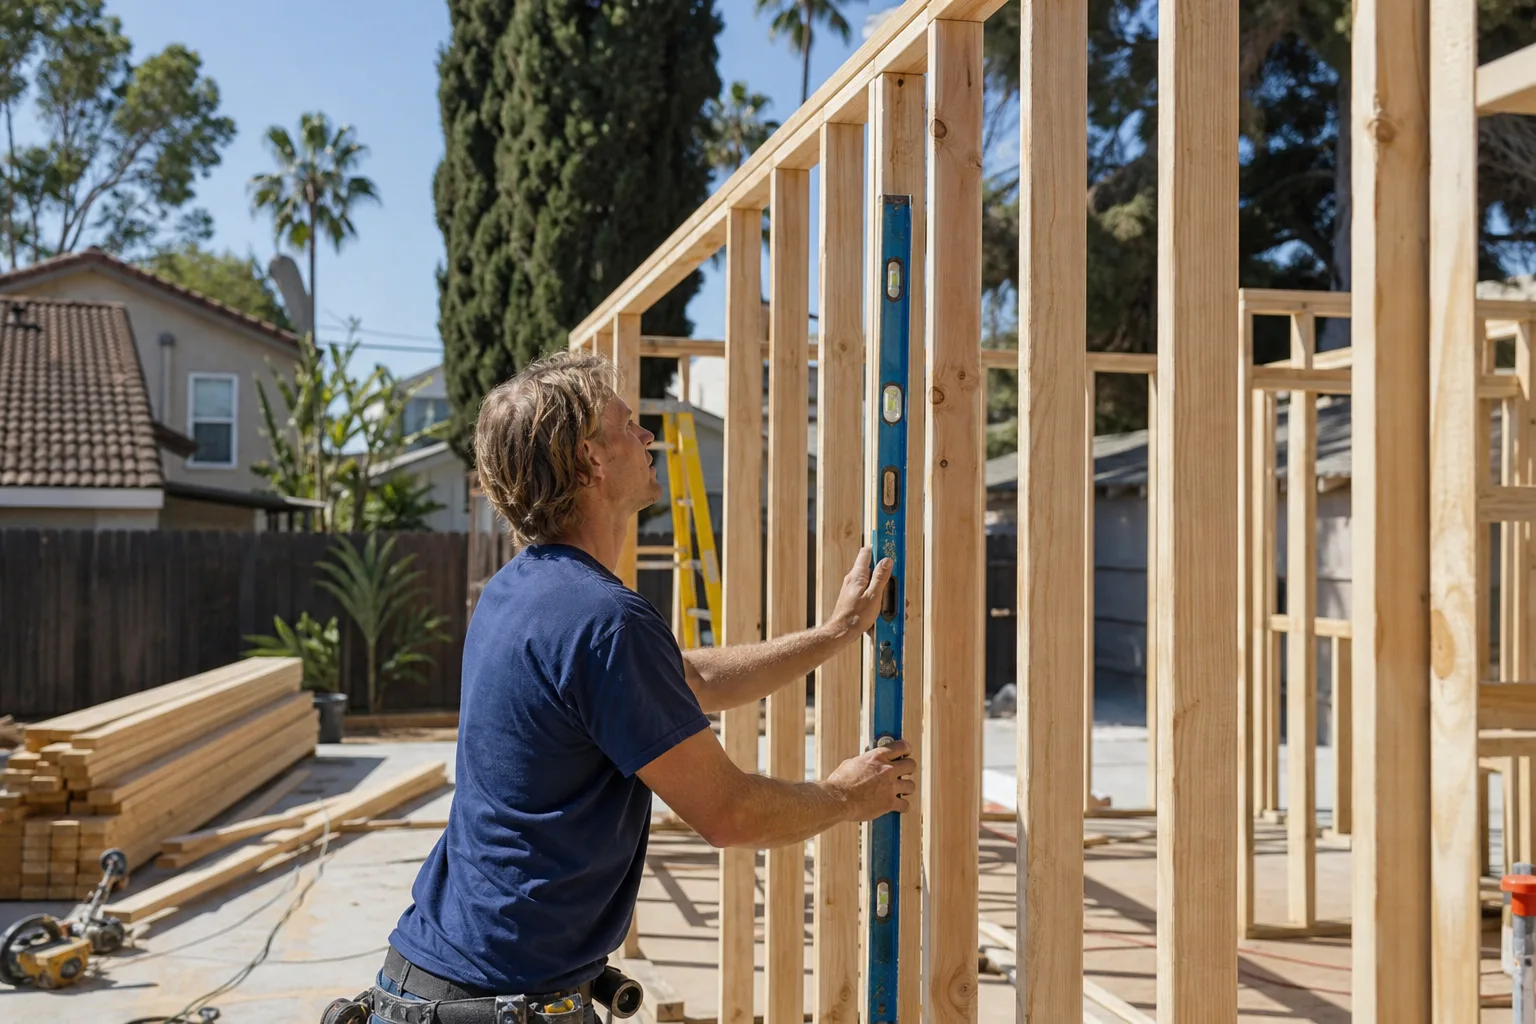
Elgin’s building department enforces the 2018 International Residential Code with a design wind speed of 110 mph for Risk Category II structures. Before any drywall goes up, the framing inspection must show a continuous load path from the roof sheathing down to the foundation. That usually means adding Simpson Strong-Tie hold-downs at the corners and a plywood shear panel on at least one wall. Skipping this step leaves the bedroom vulnerable in a severe storm, and the inspector will fail the job and send you back for corrections.
Soft clay and the existing slab question
Elgin sits on expansive clay that swells and shrinks with rainfall. If you’re keeping the existing garage slab, we recommend a soil test before we commit the bedroom wing to it, because differential settling cracks new walls and door frames within a couple of seasons. When the slab fails the test or shows hairline cracking already, we pour a new engineered slab with proper rebar and a vapor barrier. The soil test costs a few hundred dollars and it tells us exactly what the foundation needs, so you’re not guessing with a five-figure conversion.
Garage Conversion ADU in Elgin
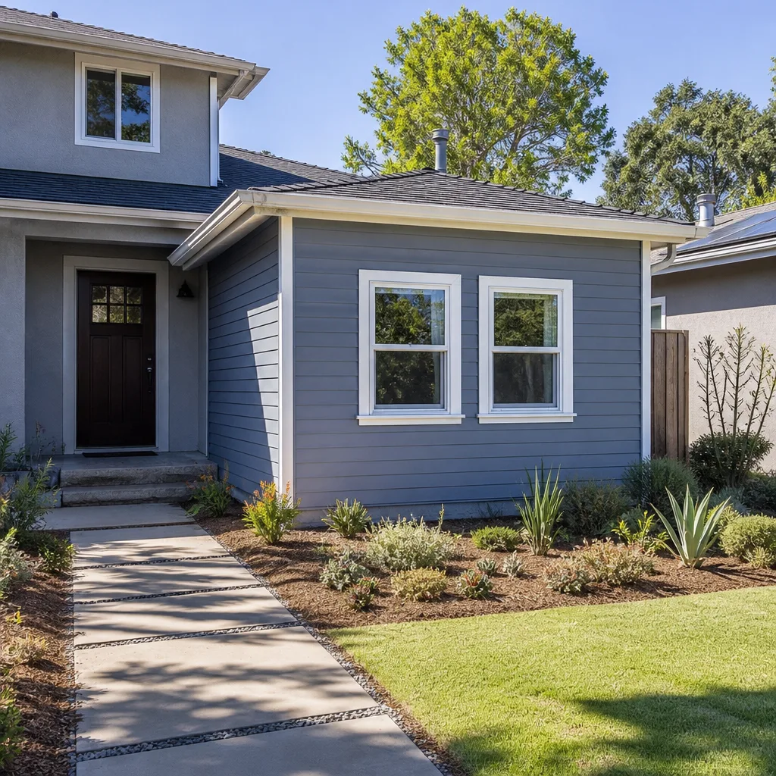
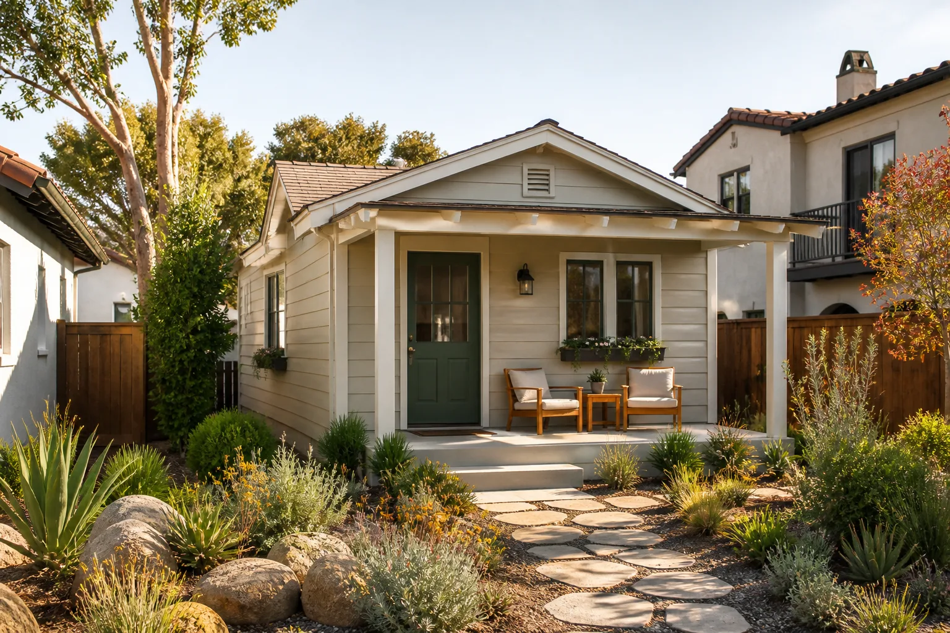
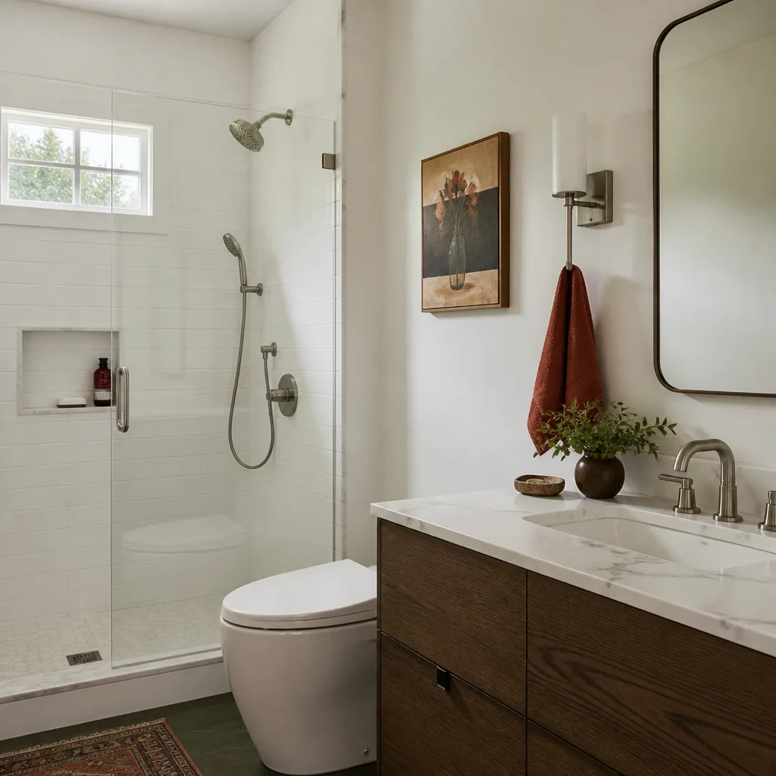
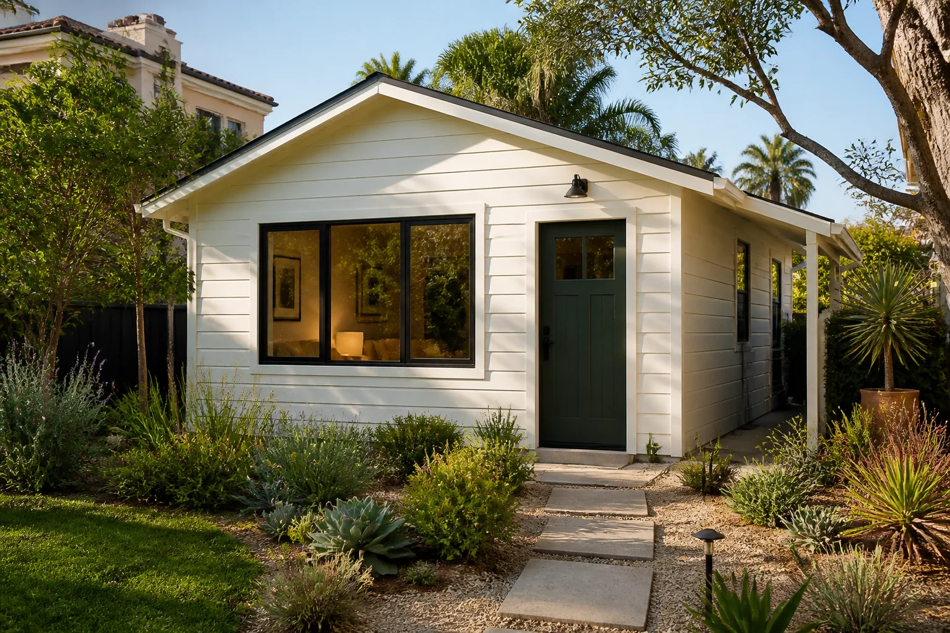
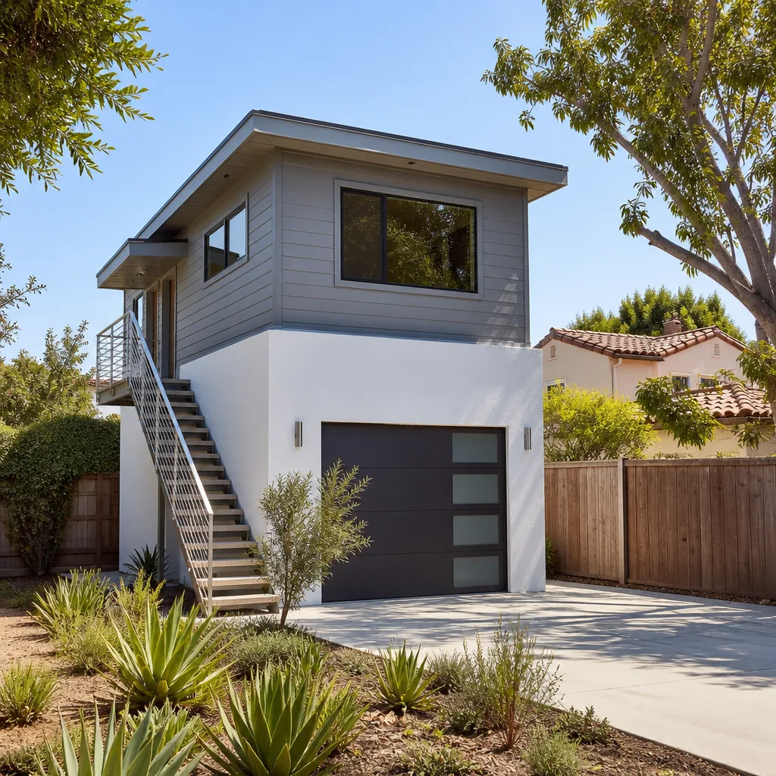
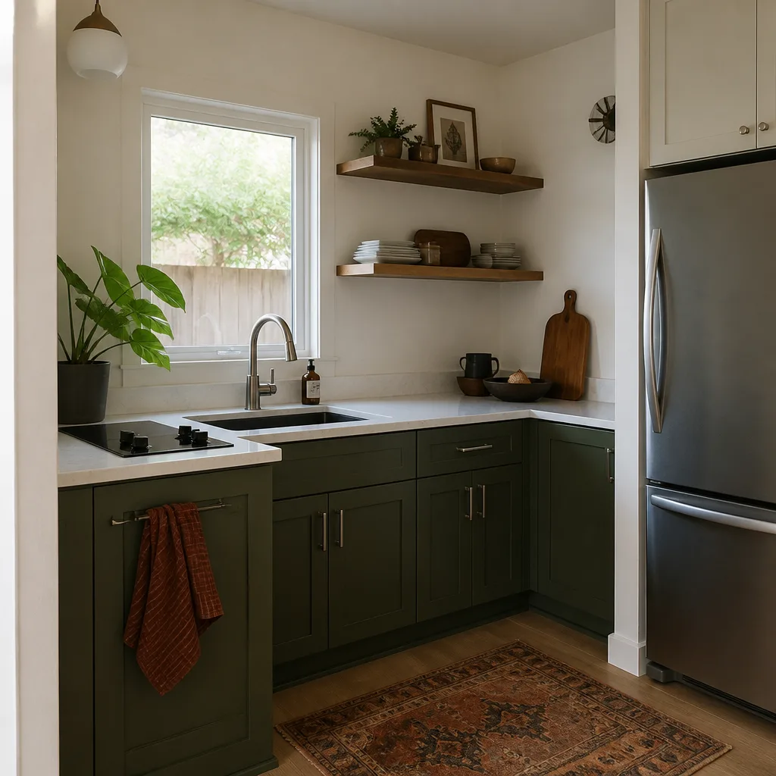
A Garage Conversion ADU in Elgin is a full accessory dwelling unit built inside an existing garage shell, with its own bathroom, kitchenette, separate entrance, and often a separate utility meter. Elgin homeowners build these for rental income, for adult children who can’t afford a house yet, or for parents moving closer to help with grandkids. A converted garage ADU in Elgin runs $85,000 to $185,000. The range depends on the age of the structure, whether it needs a wind-load retrofit or an entirely new foundation, and how much plumbing has to be trenched across the lot.
Smokehouse shells and the structural retrofit
Elgin’s Sausage Capital heritage left something most Texas cities don’t have: old backyard smokehouses and processing outbuildings that now sit unused. Drive through the neighborhoods off Main Street and you’ll see driveways leading to small structures with original chimneys and meat-hook rails still bolted to the ceiling. Those buildings have character renters love, but almost none of them have engineered shear walls or roof-to-wall connections. Elgin code requires the retrofit before the city signs off on occupancy, and our structural scope covers it line by line.
Rental-ready finishes that hold up to Elgin sun
The south and west walls of an Elgin ADU take brutal afternoon sun from May through September. We recommend UV-stable siding products like James Hardie panels and light-colored roofing to keep cooling costs down. Over the life of the unit, those material choices reduce maintenance and keep the ADU comfortable without running the AC nonstop. We also size the HVAC for Elgin’s humid summers, not just the square footage, because a garage shell with poor insulation will struggle to hold 74 degrees in August otherwise.
Trusted Brands We Service in Elgin
We install and finish garage conversions using products from Tuff Shed, James Hardie, and Abodu. Tuff Shed provides the pre-engineered shell for some Elgin lots where the existing garage is too far gone to save. James Hardie siding and trim hold up to the intense UV exposure and humidity that warps cheaper materials within a few years. And for homeowners considering a fully prefabricated ADU on the slab of a torn-down garage, Abodu units ship with the wind-load documentation Elgin inspectors ask for at framing. We stock common fasteners, hold-downs, and flashing locally, so our Elgin projects don’t stall waiting on parts from a regional warehouse. Call (254) 615-3842 and Ben will walk you through which product fits your lot and your budget.
Common Garage Conversion Contractor Problems We See in Elgin Homes
- Skipped wind-load retrofit on old garage shells. We regularly see conversions where a contractor hung drywall over the original lap siding without adding shear panels or hold-downs. The inspector flags it at framing, the permit stalls, and the homeowner pays twice for work that should have been in the original quote.
- Slab poured over soft clay without a soil test. Elgin’s expansive clay moves. When a contractor pours a new slab directly over the old dirt floor without testing or proper compaction, the new bedroom wing cracks within two seasons, and the repair means tearing out finished flooring and trim.
- Smokehouse chimneys and meat-hook rails left unaddressed. Those original structures aren’t just rustic decor. An unlined chimney is a fire risk, and the meat-hook roof framing was never engineered for habitable occupancy. Elgin code enforcement will revoke the permit if these aren’t remediated before final inspection.
- Windows and doors not rated for 110 mph wind. A cheap conversion uses standard single-pane windows that Elgin’s wind-load requirements don’t allow in new habitable space. The fix after inspection is a full window replacement, which costs thousands and delays move-in by weeks.
Pricing for Garage Conversion Contractor in Elgin, TX
Here’s what Elgin homeowners can expect to budget, based on the scope we’ve quoted across the city.
| Project Type | Typical Elgin Price Range |
|---|---|
| Attached garage to bedroom (no bathroom) | $45,000 – $75,000 |
| Detached garage to full ADU (bath + kitchenette) | $85,000 – $145,000 |
| Legacy smokehouse to rentable ADU (full retrofit) | $110,000 – $185,000 |
| Structural wind-load retrofit only (existing shell) | $8,000 – $22,000 |
What moves the price in Elgin is the age of the structure and what’s behind the walls. A 1940s garage with lap siding and no shear panel needs more structural work than a 1990s garage that already has plywood sheathing. A detached garage across the yard needs a longer utility trench than an attached one. Every quote we write for Elgin homeowners includes the structural retrofit, the soil test when we’re touching the foundation, and every permit and inspection fee as a line item. You see the full price before we pick up a tool, and the 365-Day Done Right Promise covers the work after we leave. Call (254) 615-3842 for a free estimate on your specific garage.
We Also Serve Cities Near Elgin
Our crews work throughout Bastrop County and the surrounding area. We serve Garage Conversion Contractor in Elgin, plus Bastrop, Taylor, Round Rock, and Austin. If you’re outside Elgin but within 45 minutes of our dispatch, call (254) 615-3842 and we’ll confirm coverage for your address.
Serving Elgin, TX - Our Local Coverage Area
We’re an Elgin Home Addition Contractor based in the area and know this community well. Use the map below to see our service coverage - if you’re nearby, we can almost certainly help.
FAQs About Garage Conversion Contractor in Elgin
Elgin enforces the 2018 International Residential Code with a design wind speed of 110 mph for Risk Category II structures. That means the roof-to-wall connections, wall-to-foundation connections, and shear panels must all be engineered and documented. A stamped engineering letter showing the continuous load path is what the inspector looks for at framing, and it’s what your insurer wants to see after a storm. Call (254) 615-3842 and we’ll show you exactly what the retrofit involves for your structure.
You usually need a soil test if you’re keeping the existing slab and the structure was built before modern compaction standards, which covers most Elgin garages built before the 1980s. Elgin’s expansive clay causes differential settling that cracks walls and floors. The soil test costs a few hundred dollars and tells us whether the existing slab can carry the new living space or needs replacement. We include it as a line item in every quote where we’re touching the foundation.
Documented wind-load compliance changes whether your claim gets paid in full or disputed. After a severe storm, the adjuster asks for proof that the structure met the code in effect when it was permitted. If we completed the retrofit and the city signed off, you have the stamped engineering letter and the inspection record. That documentation supports the full replacement cost of the structure. Without it, the insurer can argue the building was under-engineered and reduce the payout. Call (254) 615-3842 and we’ll explain what documentation your project will carry.
Elgin requires a building permit, an electrical permit, a plumbing permit, and a mechanical permit for a detached garage converted to an ADU with a bathroom and kitchenette. The city also requires a framing inspection before drywall, a rough-in inspection for plumbing and electrical, and a final inspection before occupancy. If the structure has an original chimney, the inspector may require a separate masonry or chimney certification. We pull every permit and schedule every inspection as part of the written price, and we pass every line item through to you without markup games.
You can keep the meat hooks as decorative elements if they’re properly anchored and cleared by the inspector, but an original unlined chimney cannot remain as part of a habitable structure without remediation. The chimney either needs a proper stainless steel liner or removal and a new roof patch. Elgin code treats an original smokehouse chimney as a fire risk until proven otherwise. We’ve preserved meat-hook rails and cleaned-up brickwork on several Elgin conversions, and we’ll tell you exactly what the inspector will accept before you spend money on finishes. Call (254) 615-3842 for a free assessment of your structure.
Written by Ben Ortega, Owner at Seedling ADU Austin.