Carport Conversion in Austin, TX
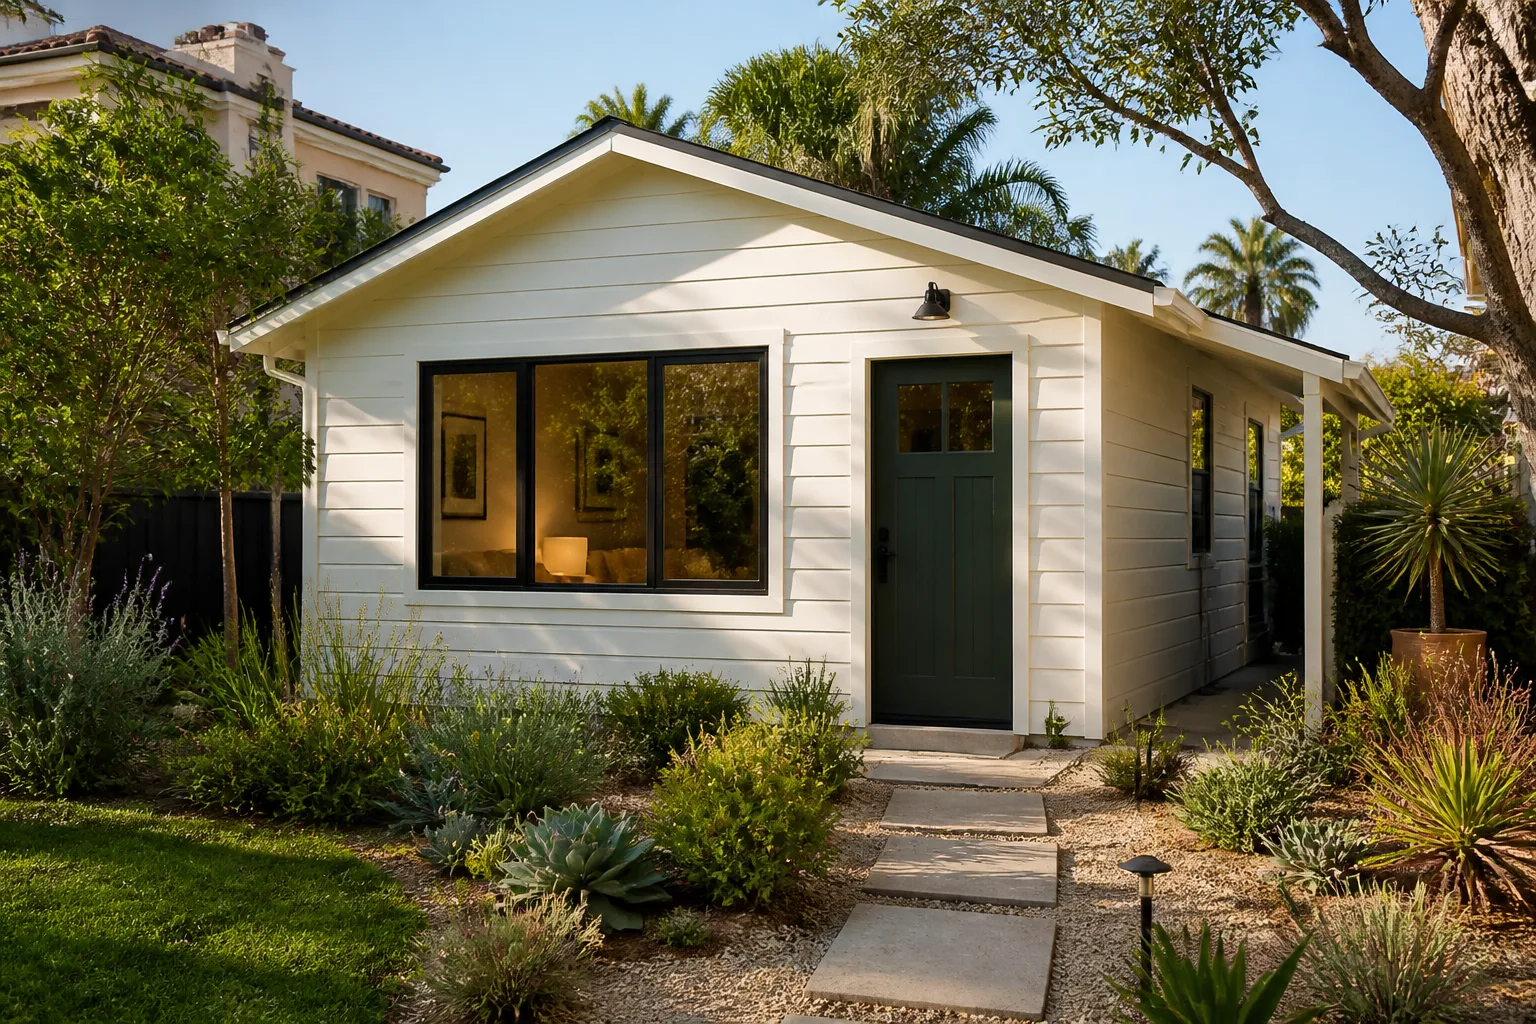
Carport conversion in Austin typically costs $45,000 to $95,000 and turns an open-air parking structure into a fully finished living space with insulation, drywall, electrical, windows, and climate control. Most carport conversions in Austin take 10 to 16 weeks, depending on the condition of the existing slab, whether the carport shares a roofline with the main house, and how much structural reinforcement the floor and walls need.
We’re Seedling ADU Austin, and we’ve converted carports in neighborhoods from Cherrywood and Crestview to Windsor Park and Brentwood. Carport conversions are one of the most practical ways to add square footage to an Austin lot without building an entirely new foundation, and they’re a subset of the work we do under our Garage Conversion ADU in Austin service. Ben Ortega leads every project, and our approach starts the same way on every job: a written price before any tool is picked up. Call us at (254) 615-3842 and we’ll walk the space with you.
Key Takeaways
- Carport conversion costs $45,000 to $95,000 in Austin, depending on slab condition, electrical needs, and finish level.
- Permitting through the City of Austin typically adds 4 to 8 weeks before construction starts.
- Most carport slabs need structural evaluation and often reinforcement; this is the single biggest cost variable.
- Every Seedling ADU project includes a written price before work starts and the 365-Day Done Right Promise in writing.
- Our crews follow the Cedarwell Care Promise: shoe covers, drop cloths, pet-safe products where there’s a choice, and a clean-up photo before the crew leaves each day.
When You Need Carport Conversion
Carport conversion makes sense when the carport has stopped earning its keep. It’s an outdoor parking pad that maybe holds one car, a couple of bikes, and a stack of boxes. Meanwhile the house feels tight. In Austin, where lots in central neighborhoods like Hyde Park or Travis Heights are often small and ADU-friendly, converting that covered slab into conditioned living space can be the most efficient path to a home office, guest suite, or rental unit. Here’s what usually pushes families to call us:
- The carport is underused or unusable for parking. A single-car carport with an awkward driveway angle, a low roofline, or a slab that slopes toward the house often ends up as storage. If you haven’t parked in it for two years, it’s dead square footage.
- You need a home office or guest room but don’t want to add a second story. Austin lots, especially in Mueller, Allandale, and Rosedale, often have carports that sit right against the house. Converting the carport means keeping the roofline low and the footprint small. It becomes a quiet room off the kitchen or a private suite with its own exterior door.
- The slab is in good shape but the structure around it is not. Austin’s clay soils shift with our wet-dry cycles, and carport posts sometimes sit on shallow footings. If you see cracks at the post bases or a roofline that sags slightly, the carport is telling you it was never built to be a room, but the slab underneath might be perfectly fine.
- You’re considering a full garage build but want to spend less. Building a new detached garage ADU from scratch in Austin often runs $160,000 to $220,000 or more, especially with foundation work on expansive clay. A carport conversion uses the existing pad and roof, which can save $30,000 to $60,000 in foundation and framing costs.
- You want a rental unit but the garage is too valuable as storage or a workshop. Some Austin homeowners keep the garage for tools, bikes, and the family car, then convert the carport beside it into a rentable 400 to 600 square foot studio. This is common on corner lots in North Loop and St. Johns, where a side carport has its own approach and can be fenced off as a private entrance.
Our Carport Conversion Process
We like to walk homeowners through the whole sequence before we touch the site, because most carport conversions in Austin follow the same path from inspection to final walkthrough. Here’s how it goes with us:
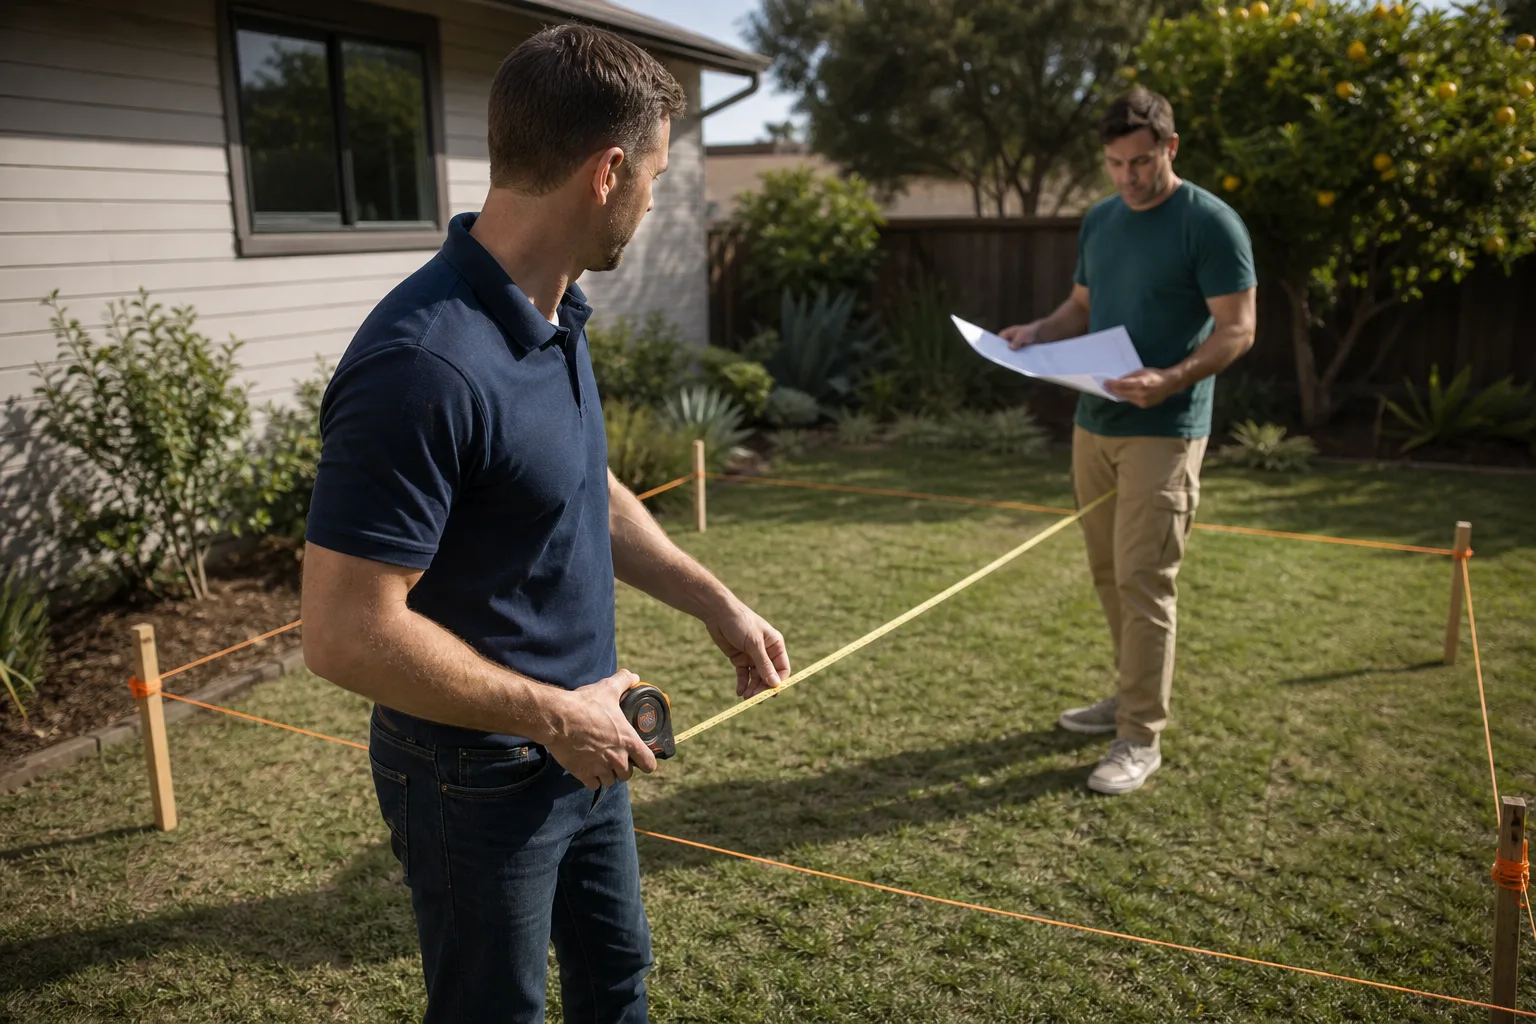
- Walkthrough and slab assessment. Ben or one of our project leads visits the carport and looks at the slab, the posts, the beam connections, and the roof tie-in. We’re checking for heave, settling, dry rot, and whether the existing footings meet Austin’s residential code for conditioned space. We take measurements and talk through what you want the room to become.
- Written price and scope. Within about a week of the walkthrough, you receive a written price that covers the full scope: permitting, structural work, insulation, electrical, windows, doors, drywall, flooring, and finishes. That price is the price. If a code reviewer requires something unexpected, we talk to you before anything changes, and it never becomes a surprise line item after crews have started.
- Permitting with the City of Austin. We prepare the drawings and submit them to the City of Austin Development Services Department. Carport conversions are treated as either a remodel or an ADU depending on whether the carport was attached to the house and whether it has its own entrance and kitchen. Austin’s ADU rules changed to allow two ADUs per single-family lot in many zones, so your carport might qualify as a second unit even if you already have a garage apartment. Our team handles the paperwork, the resubmittals, and the scheduling with city inspectors.
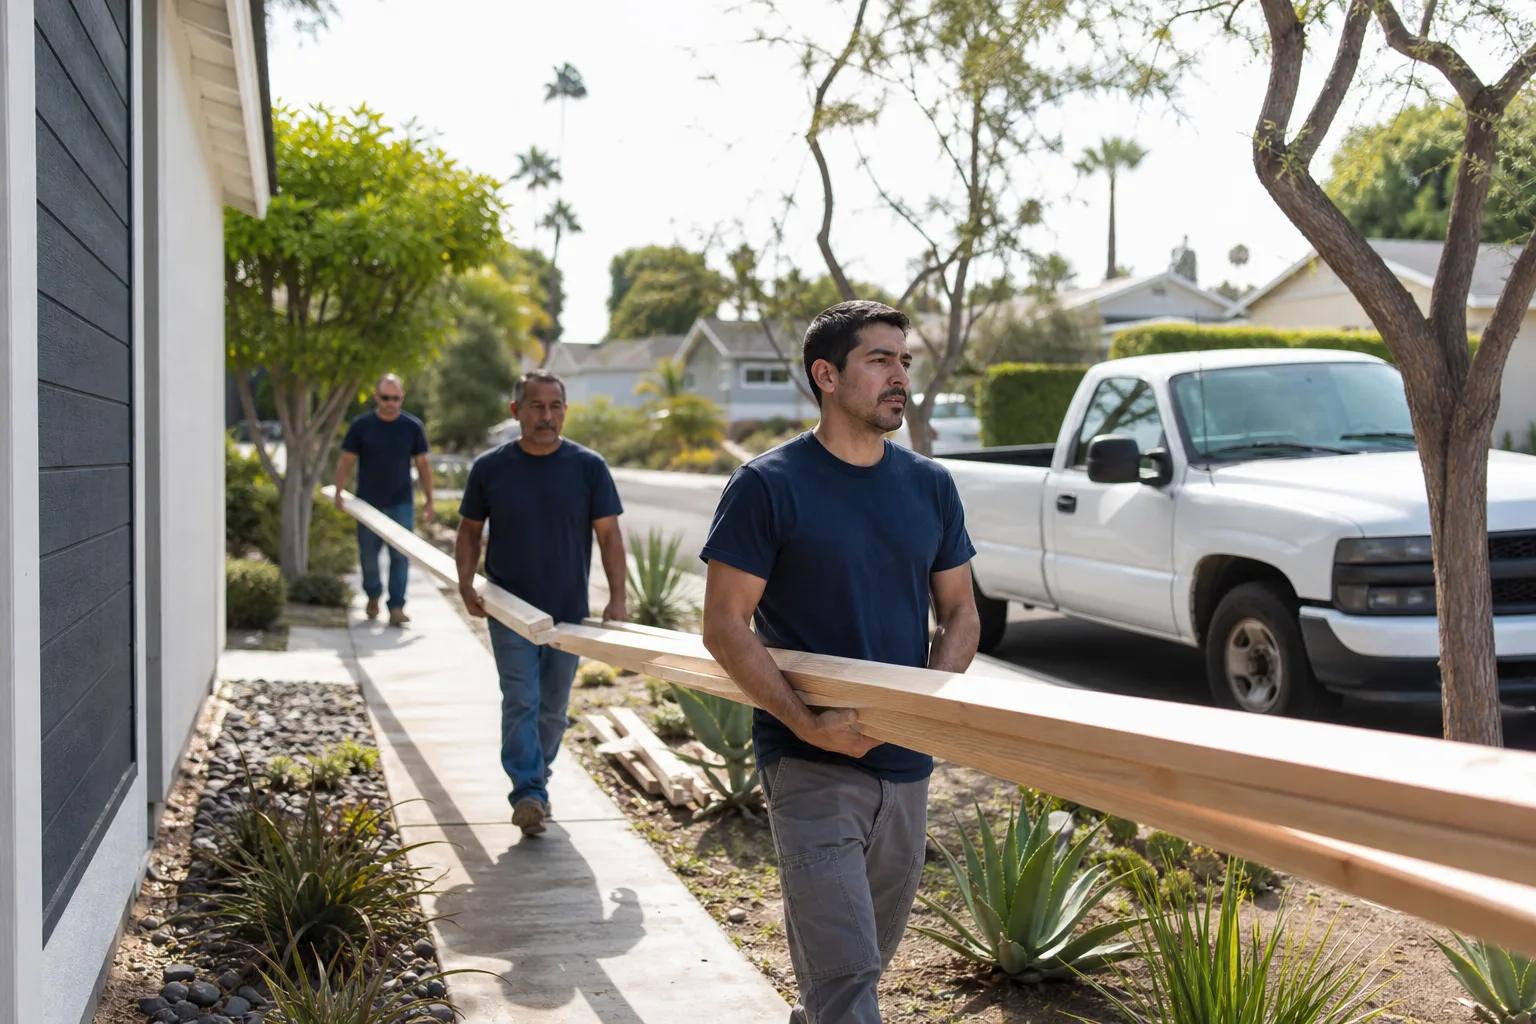
- Structural and envelope work. The crew removes the carport’s open walls, reinforces or replaces the posts and beam where needed, sheathes the exterior, and wraps the whole structure. This is where the carport stops being a carport. We use James Hardie siding products on most carport conversions because they hold up to Austin’s summer sun and the occasional hail storm without warping or fading, and because they give the finished room the same exterior language as the main house.
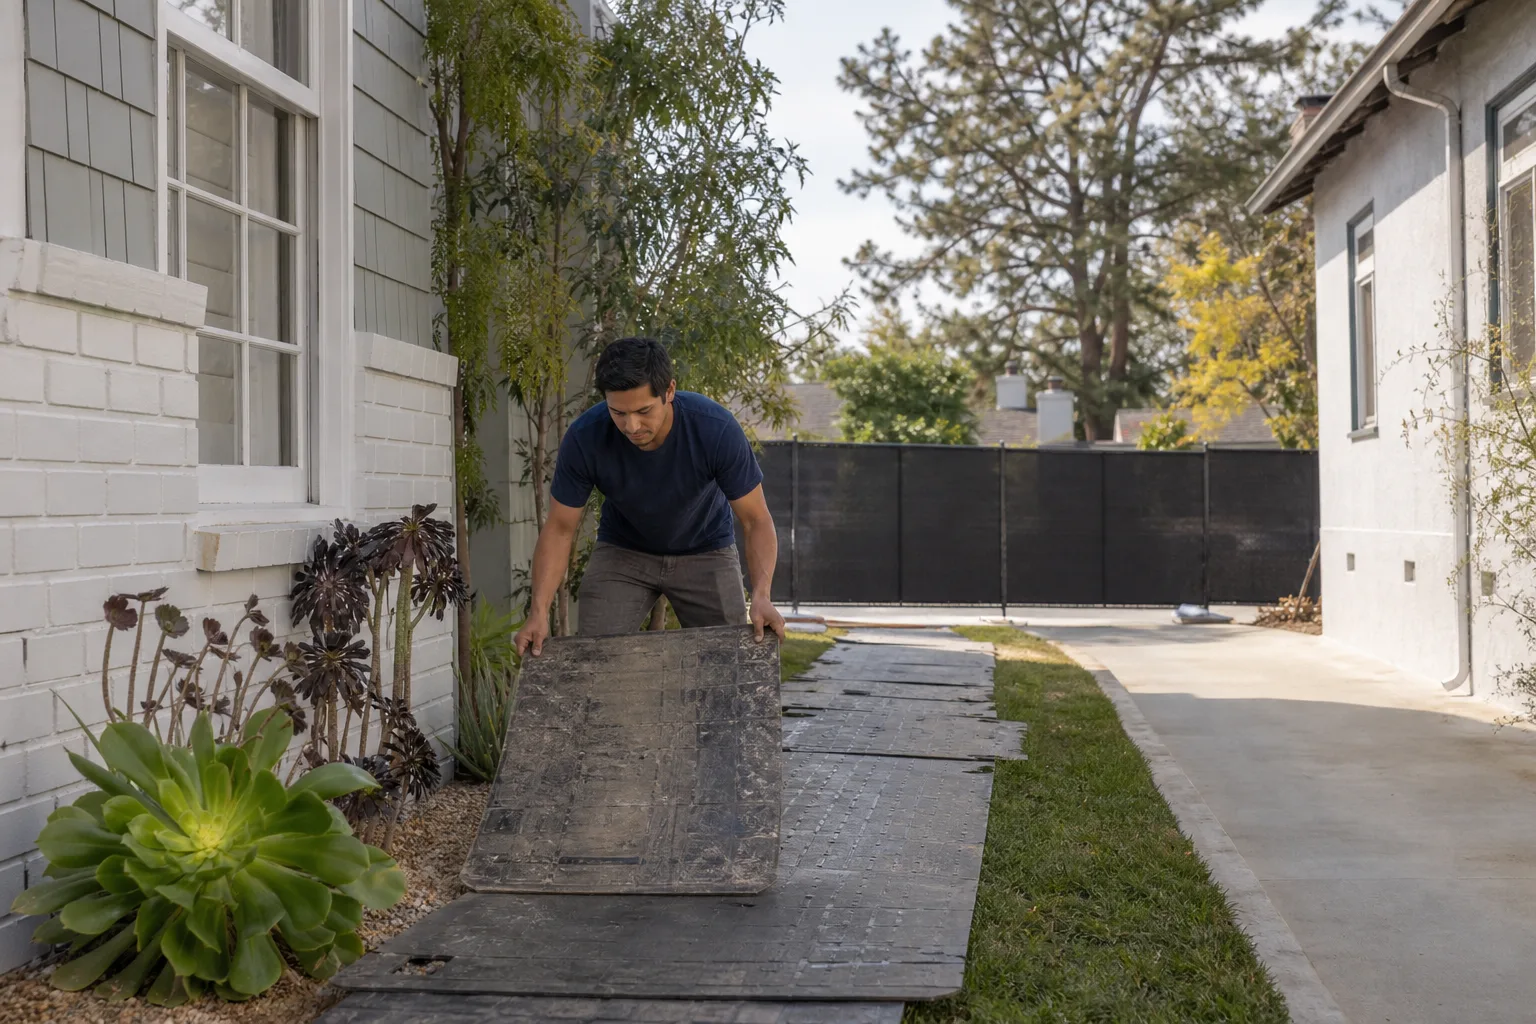
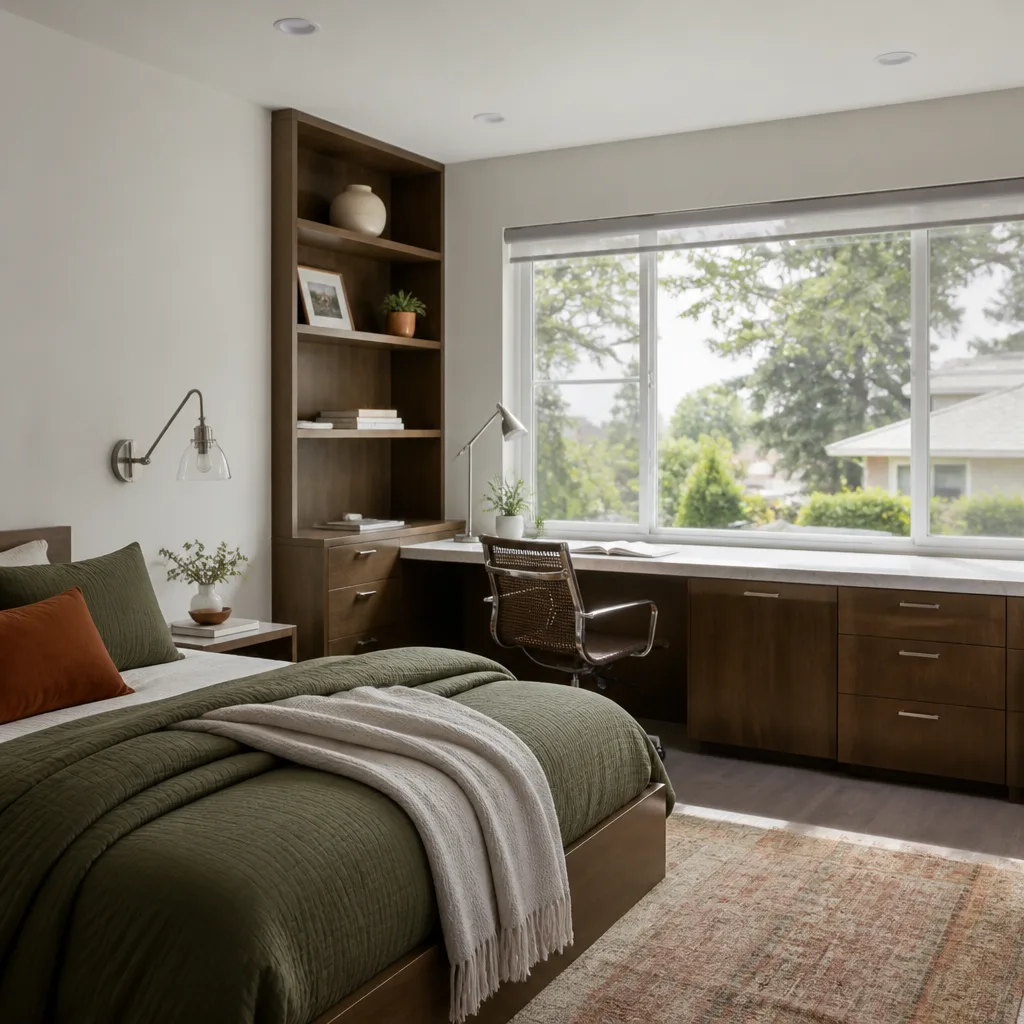
- Interior build-out. Insulation, rough electrical, drywall, trim, paint, and flooring. We use quiet tools when we’re working near bedrooms or during school hours, and the crew sets up a clean work path from the street or driveway to the carport so dirt and dust never march through your living room. Every day, before the crew leaves, shoe covers and drop cloths are used inside the house, and we send a photo of the cleaned-up work area. That’s the Cedarwell Care Promise, and it’s not optional.
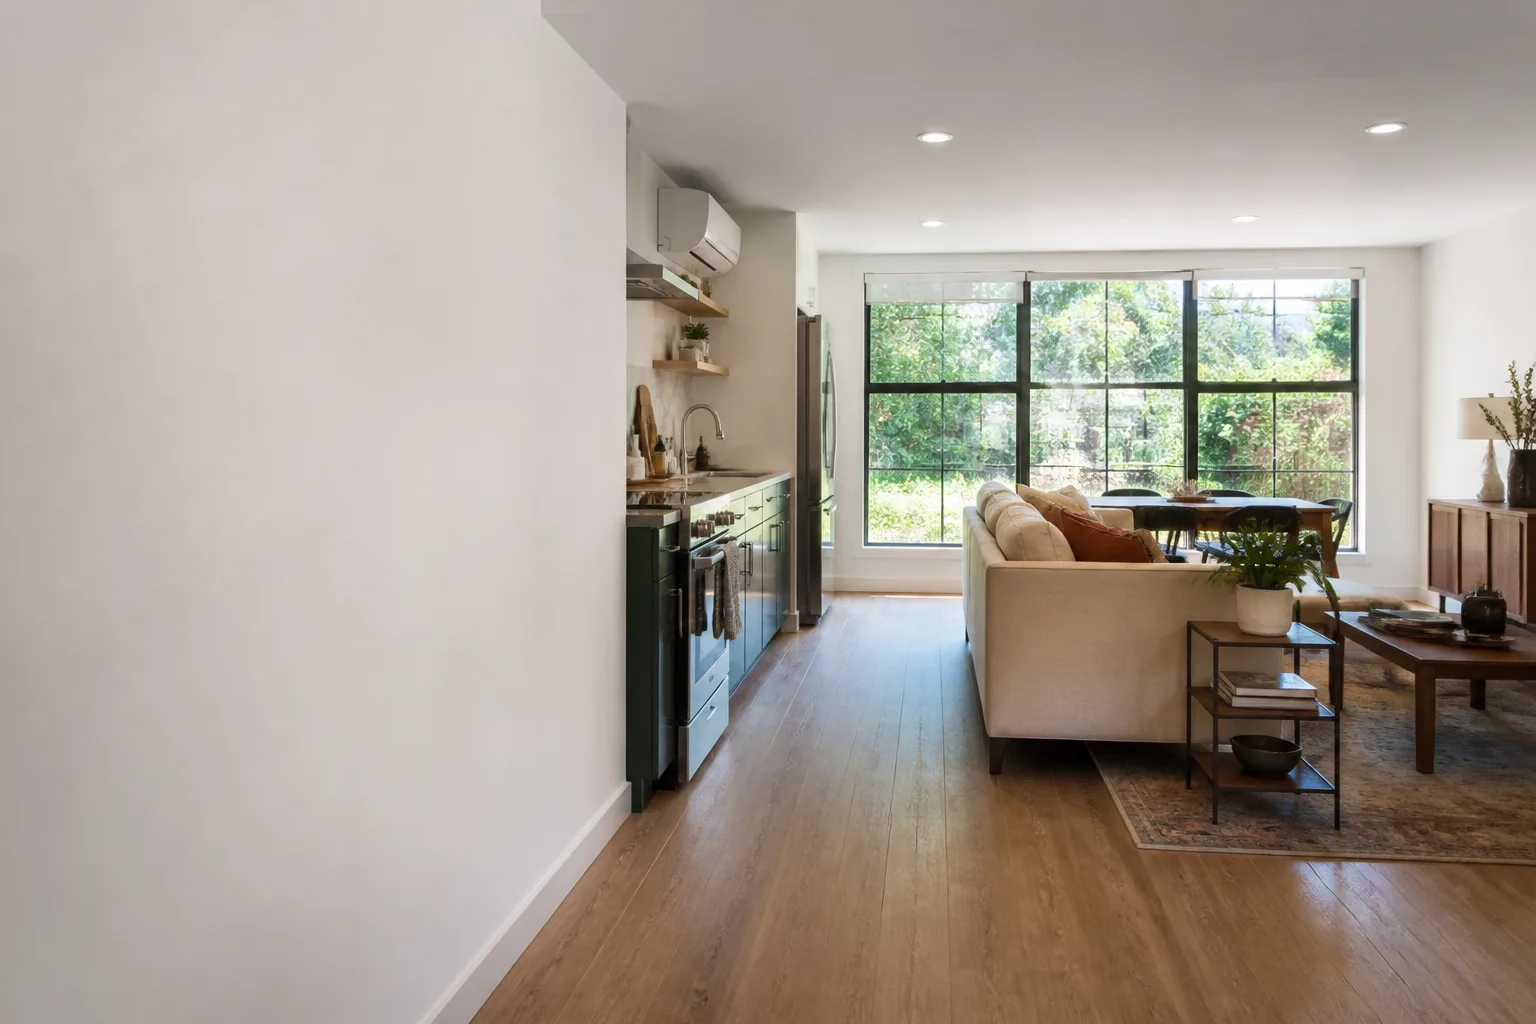
- Final inspection and walkthrough. City inspectors sign off, then Ben walks the finished space with you. We review every outlet, every door swing, the HVAC airflow, the paint, the trim, and the exterior. If something isn’t right, we fix it. That’s covered under the 365-Day Done Right Promise, in writing, on every single carport conversion we build.
How Much Does Carport Conversion Cost in Austin?
Here’s the pricing table we share with Austin families during the first conversation. These are ranges based on carport conversions we’ve completed in the Austin area, not national averages pulled from a website:
| Scope | Typical Austin Cost Range |
|---|---|
| Basic studio carport conversion (200-350 sq ft, no kitchen) | $45,000 – $60,000 |
| One-bedroom carport ADU (350-500 sq ft, full bath, kitchenette) | $60,000 – $80,000 |
| One-bedroom carport ADU with full kitchen and laundry (500-700 sq ft) | $75,000 – $95,000 |
| Structural slab reinforcement (if needed) | $6,000 – $18,000 added to scope |
| Electrical service upgrade (if panel is undersized) | $3,500 – $7,000 added to scope |
| City of Austin permitting and impact fees | $4,000 – $9,000 typically, based on square footage |
What actually drives the price up or down
Three things move the number more than anything else in Austin. The first is the slab. A carport slab was poured to hold a car, not a living room. In older central Austin neighborhoods, especially those built before the 1980s, carport slabs are often 3.5 to 4 inches thick with no rebar and no vapor barrier. If the slab passes inspection and needs minor work, you save thousands. If it’s cracked, unlevel, or too thin, we have to pour a new structural slab or overlay, and that’s real money.
The second is the roof tie-in. If your carport roof was built as an extension of the main house roof, the conversion is simpler and often cheaper. If the carport has its own flat roof or a low-slope metal roof that doesn’t meet insulation or drainage requirements, we may need to rebuild portions of the roof assembly. Austin gets enough intense sun and the occasional torrential downpour that we don’t compromise on roof quality.
The third is your finish level. A basic studio with a bathroom, LVT flooring, and a mini-split costs far less than a full one-bedroom unit with a tiled shower, quartz counters, a full appliance package, and custom built-ins. We spec the same James Hardie exterior products on every conversion, but interior finishes are the family’s call, and we price them accordingly. For families who want a prefab or modular approach, we work with Abodu and Cover, which changes the timeline and the pricing model. If you’re weighing prefab against a traditional conversion, we’ll walk you through both options without a sales pitch.
Call (254) 615-3842 and we’ll give you a written price for your specific carport. Estimates are free, and the number we quote is the number you’ll pay.
Carport Conversion in Austin: What Makes It Different Here
Converting a carport in Austin is not the same as converting one in Dallas or Round Rock. Austin’s soil, climate, and code landscape shape how we approach every project.
The soil is the big one. Much of Austin sits on Blackland Prairie clay, which expands when wet and shrinks during our long dry spells. That movement is hardest on slab edges and shallow footings, which is exactly what carport posts usually sit on. Before we frame a single wall, we check the slab for differential movement, and if the carport has been through a few wet-dry cycles, we may recommend deeper footings or a thickened edge. In neighborhoods like Brentwood and Allandale, where the clay is particularly active, we’ve seen carports move as much as an inch relative to the house. That’s fixable, but it has to be addressed before drywall goes up.
The heat and humidity rule our insulation choices. A carport in Austin wasn’t built to be cooled, so its wall cavities are shallow or nonexistent. We build out the wall assembly to accommodate proper insulation, and we pay close attention to attic or roof ventilation. Austin summers put a real load on a mini-split or ducted system, and an under-insulated carport conversion will cook in August and cost a fortune to run. We spec for Austin’s climate, not a generic Texas climate. And because we’re building a new home on your lot, we treat the whole thing with the same care we’d give a ground-up ADU.
Austin’s ADU rules also matter. Since the city updated its ADU ordinance, many single-family lots now allow two accessory dwelling units, and a carport conversion often qualifies as one of them. That means you might be able to convert your carport into a rentable apartment, keep your existing garage, and still be fully compliant. We know the current code and we handle the submittal, the review comments, and the inspections. That’s part of what you’re paying for, and it’s part of what keeps an Austin carport conversion moving without stalling at the city.
Why Families Choose Seedling for Carport Conversion
We don’t sell square footage. We sell certainty, and certainty is what families with kids and pets want most when a construction crew is working ten feet from the kitchen table. Here’s what that looks like in practice.
Every Seedling ADU Austin project starts with a written price. Not an estimate that drifts, not a number that grows when the crew discovers surprises. We walk the carport, we look at the slab, we check the roofline, and we write a price that covers the scope. If a city inspector requires an upgrade we didn’t anticipate, we tell you before the work happens and we don’t add a cent without your sign-off. No surprise line items, ever.
Our crews are background-checked and uniformed. When someone walks through your side gate to get to the carport, you know who they are and why they’re there. Families with young kids and dogs don’t have to wonder who’s on the property. The same crew shows up throughout the project, and they follow the Cedarwell Care Promise every day: shoe covers and drop cloths inside the house, pet-safe products where there’s a choice, and a photo of the clean-up before the crew leaves. If you’re working from home while we convert the carport into your new office, you’ll see the photo in your inbox before you hear the truck pull away.
And there’s the 365-Day Done Right Promise. Every carport conversion we build is covered, in writing, for a full year. If something wasn’t done right, we make it right. No arguing, no fine print. Ben Ortega puts that promise on the line on every project, and he’s the person you’ll talk to when you call. Speaking of which, a live person answers our phones 24/7. If you have a question during an active build at 9 p.m. on a Tuesday, you’ll reach a human, not a voicemail tree.
Carport Conversion vs. Garage Conversion: Which One Makes Sense?
We get this question a lot, and the answer usually comes down to what you’d lose. A garage conversion reclaims an enclosed, roofed, and already-framed space, but you give up covered parking and enclosed storage. A carport conversion gives you the same kind of square footage but you lose an open-air cover, which for many Austin families is less of a loss. The carport wasn’t protecting a car from hail the way a closed garage does anyway.
Structurally, carport conversions are often more involved because the walls aren’t there yet. The open sides mean we’re building the entire building envelope from scratch: exterior walls, windows, doors, insulation, and cladding. That’s more work than infilling a garage opening, but it also means you get exactly the floor plan you want, not a floor plan that works around existing garage doors and a man door.
Cost-wise, an Austin carport conversion lands slightly higher per square foot than a garage conversion of similar size, because there’s more new framing and more envelope work. But both are meaningfully cheaper than a ground-up detached ADU. If you already park your cars in the driveway and the carport is just a shaded spot for the recycling bin, converting it might be the least disruptive path to a new room or a rental. We’d also point you to our Garage Conversion ADU in Austin page if you’re weighing both options, and we’re happy to price both scenarios during a single walkthrough.
FAQs – Carport Conversion
How long does a carport conversion take in Austin?
Most carport conversions in Austin take 10 to 16 weeks from the first day of demolition to the final inspection. Permitting through the City of Austin adds 4 to 8 weeks before that, depending on how quickly the city reviews the drawings and whether any corrections come back. Prefab or modular approaches, using partners like Abodu or Cover, can shorten on-site construction to 6 to 10 weeks, but the permitting timeline stays roughly the same. Call (254) 615-3842 and we’ll give you a realistic schedule for your specific carport.
Do I need a permit to convert my carport in Austin?
Yes, carport conversions require permits through the City of Austin Development Services Department. The project is reviewed as either a remodel or an ADU depending on whether the carport is attached to the main house and whether it has its own entrance and kitchen. We prepare the drawings, submit the application, respond to city comments, and schedule inspections. When you work with us, the permit is part of the written price, not a surprise add-on.
Is it cheaper to convert a carport or build a new ADU from scratch?
Carport conversion is usually $30,000 to $60,000 cheaper than building a new detached ADU of the same square footage, because the slab and roof already exist. The savings come from the foundation, which is one of the most expensive parts of any Austin ADU project. However, not every carport slab is usable. If the slab is too thin, cracked, or unlevel, reinforcement costs can narrow the gap. We price it honestly during the walkthrough, and you’ll see the comparison in writing before you commit.
Can my carport conversion become a rental unit?
Yes, many carport conversions in Austin qualify as rentable ADUs under the city’s current ordinance. Austin now allows two ADUs on many single-family lots, and a converted carport with its own entrance, bathroom, and kitchen can be leased as a long-term rental. Short-term rentals have additional licensing requirements through the city. We’ll confirm what your lot is zoned for and what your conversion qualifies as during the permitting phase.
Will the construction disrupt my kids’ routines and our pets?
We design the work to be as quiet and contained as possible. The crew uses a dedicated work path from the street to the carport, so foot traffic never cuts through the house. We use quiet tools when we’re working near bedrooms or during nap and school hours, and we keep the site tidy all day, not just at the end. The Cedarwell Care Promise covers pet-safe products where there’s a choice, shoe covers and drop cloths inside the house, and a clean-up photo before the crew leaves each day. Families across Austin have gone through carport conversions with us while working from home and caring for young kids, and the process is built to respect that. Call (254) 615-3842 if you want to talk about your specific situation.
Get Your Carport Conversion Started in Austin
If you’ve got a carport that’s not pulling its weight, we’d like to walk it with you. Ben Ortega will come out, look at the slab, check the roofline, and talk through what’s possible for your lot and your budget. You’ll get a written price before any work begins, and if you decide to move forward, you’ll have the 365-Day Done Right Promise on paper and a crew that treats your home like a neighbor would.
Call us at (254) 615-3842 for a free, no-pressure estimate. A live person will answer, even if it’s late or it’s a weekend. We’re Seedling ADU Austin, and we build carport conversions, garage conversions, and ADUs across Austin with one goal: a new home on your lot, grown from a small start.
Written by Ben Ortega, Owner at Seedling ADU Austin, serving Austin.