James Hardie Garage Conversion Contractor in Austin: What to Know First
If you’re planning a garage conversion on a home clad in James Hardie siding, the short answer is this: we’re an independent James Hardie garage conversion contractor in Austin, and we provide written pricing before any work begins, with no surprise line items added after the crew arrives. A typical garage conversion takes 6 to 10 weeks depending on scope, and our estimates always spell out what happens to the Hardie siding, trim, and flashing where the new living space meets the existing exterior.
This page is for homeowners in Austin who want to convert a garage into a bedroom, ADU, apartment, or living space without damaging the Hardie exterior or voiding its warranty. If that’s you, call (254) 615-3842 and we’ll walk you through what your specific garage needs.
How James Hardie Products Fail – and How We Fix Them
James Hardie fiber cement is tough, but garage conversions create specific stress points where it shows wear. Here’s what we see most often on Austin homes:
- HardiePlank lap siding wicking moisture at the garage slab line. Garages in Austin sit close to grade, especially in Crestview and Brentwood where older slabs settle. When HardiePlank sits within 2 inches of soil or concrete that slopes toward the wall, it absorbs water and swells at the bottom edge. We see the telltale chalky white bloom and hairline cracks radiating up from the cut edge. The fix is correcting the grade where possible, trimming the bottom course with a fiber-cement blade, and flashing the transition before framing the interior wall.
- HardieTrim boards pulling away at outside corners after repeated thermal cycling. Austin’s temperature swings, 40 degrees overnight to 95 by mid-afternoon in March, expand and contract the trim faster than the framing behind it. On garage conversions, the corner where the roll-up door once sat is especially prone because the original installers nailed too close to the board edge. We refasten with the manufacturer’s specified stainless fasteners and leave the proper 1/8-inch gap before the new exterior door casing goes in.
- HardieBacker board failure behind the old garage hot water heater or utility wall. If your garage ever held a water heater, the HardieBacker behind it has likely been cooking for years. When we open that wall during a conversion to living space, we often find the board has lost its bond or crumbled along the stud lines. The repair is straightforward: cut back to solid board, patch with new HardieBacker, and tape the seams with alkali-resistant mesh before tile or drywall goes up.
- HardieSoffit panels sagging at the eave where the garage roofline meets the main house. Older Austin ranch homes, especially those built in the 1960s and 70s around Allandale and Rosedale, have shallow eaves. The vented HardieSoffit there takes direct afternoon sun and, without enough fasteners, bows between trusses. When we convert the garage, we typically replace the worst panels and add the missing fasteners so the new conditioned space below has a ceiling line that stays straight.
- Improperly flashed HardiePanel vertical siding at the old garage door header. The wide opening where the roll-up garage door lived is the most common leak point on any garage conversion. Water runs down the face of the HardiePanel, hits the old header flashing, and seeps behind if the Z-flashing was never end-dammed. Inside the garage, that means rot at the header and stained drywall. We open the exterior face, install new end-dammed flashing that directs water away from the opening, and reinstall the HardiePanel before framing the new exterior wall with windows or a man door.
Our James Hardie Garage Conversion Contractor Process
Every garage conversion we take on follows the same careful sequence. Here’s what it looks like from the first phone call to the day the crew leaves your Austin home clean.
- 1
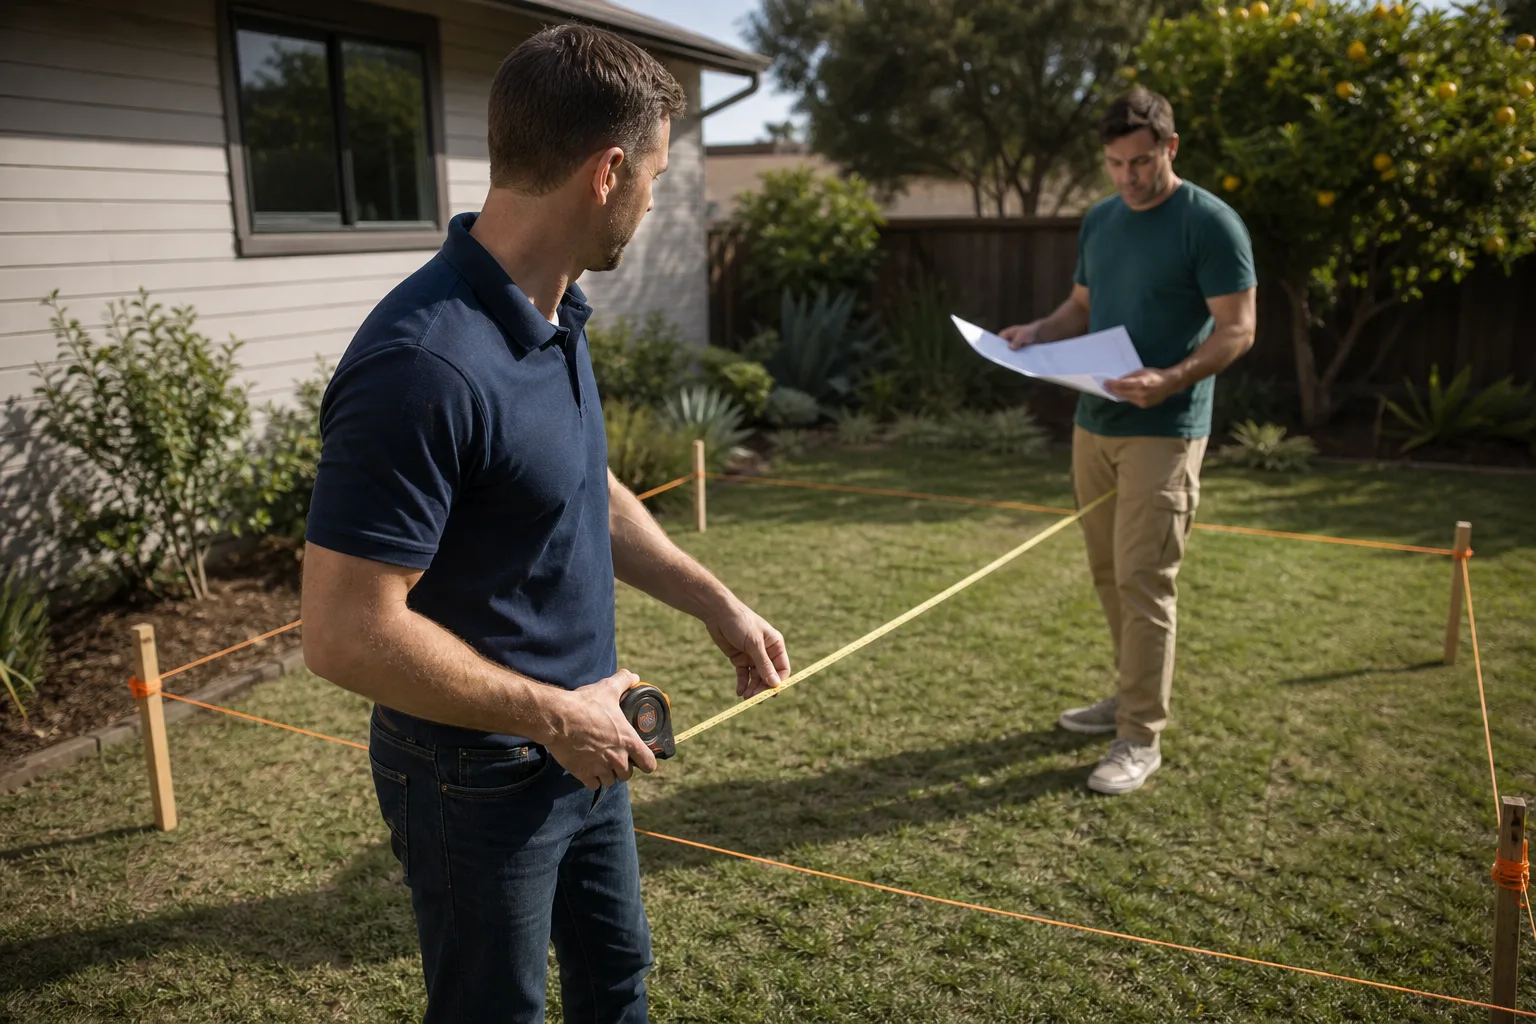
Site walk and honest conversation. Ben Ortega comes to the house, looks at the existing Hardie siding, the slab, the roofline, and the garage door opening. Let’s look at what the space actually needs before we talk about what it could become.
- 2
Written estimate, line by line. You get a written price before any work starts. It covers framing, electrical, insulation, drywall, the Hardie siding work, flooring, and trim. No surprise line items appear later.
- 3
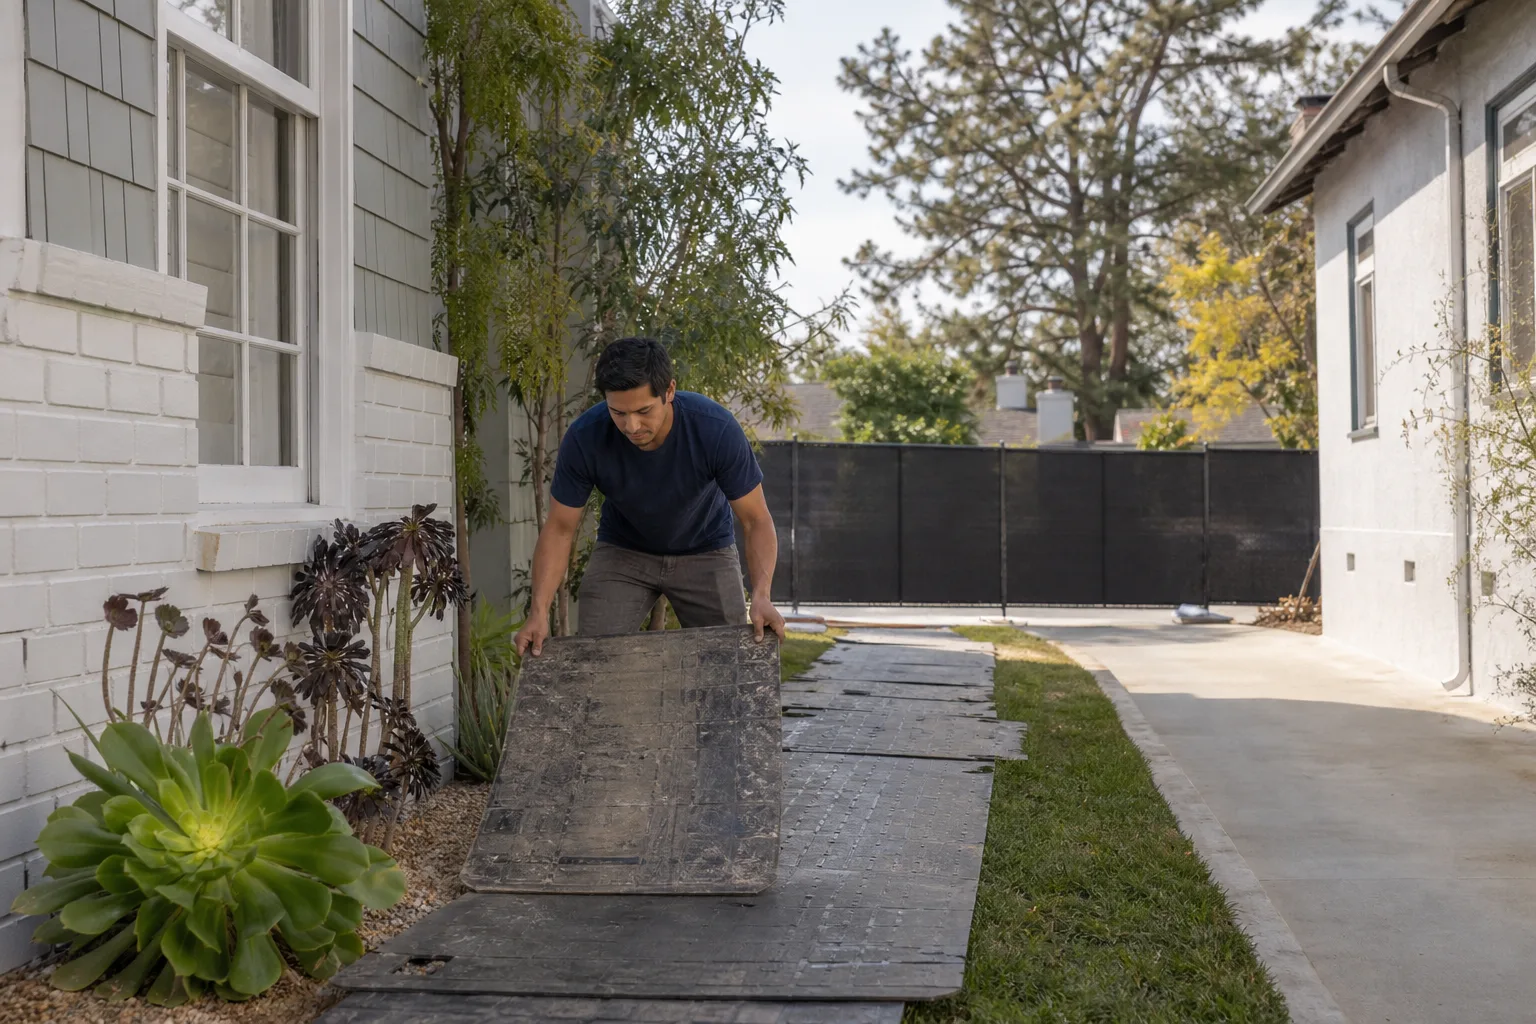
Protection first. Before a single tool runs, the crew lays down drop cloths and shoe covers go on every pair of boots. If you have kids or pets, we’ll tell you which areas are off-limits and when.
- 4
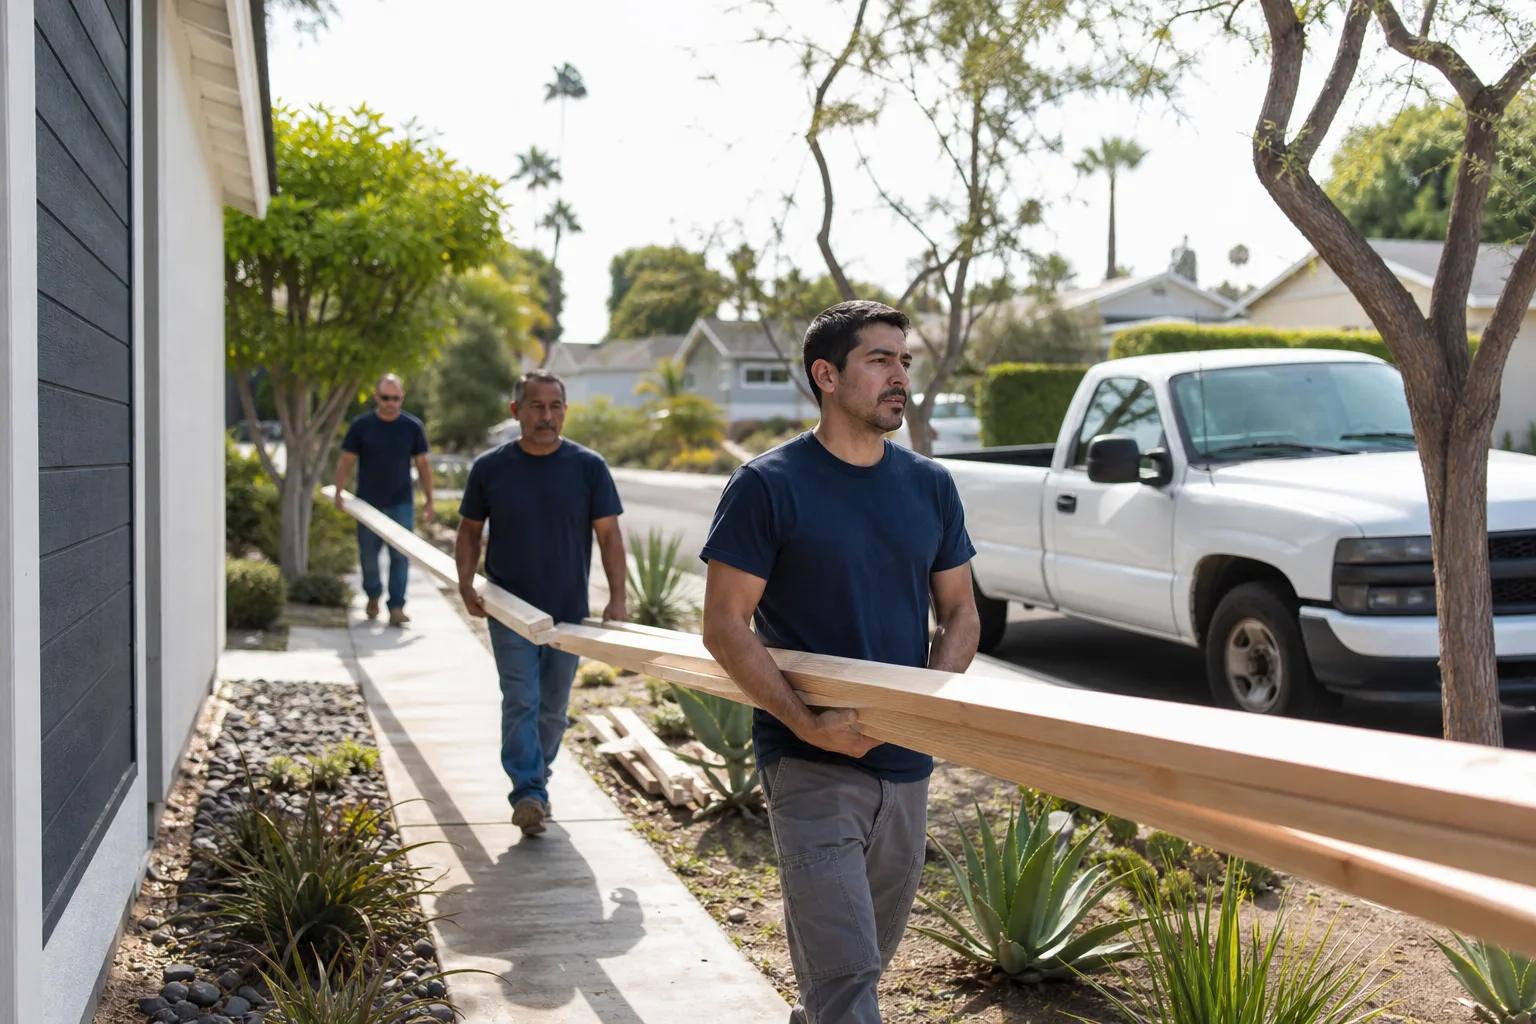
Demolition and Hardie repair. The garage door comes out, we address any damaged Hardie panels or trim described above, and the new exterior wall goes in. We frame the opening, set windows or a man door, and flash everything properly.
- 5
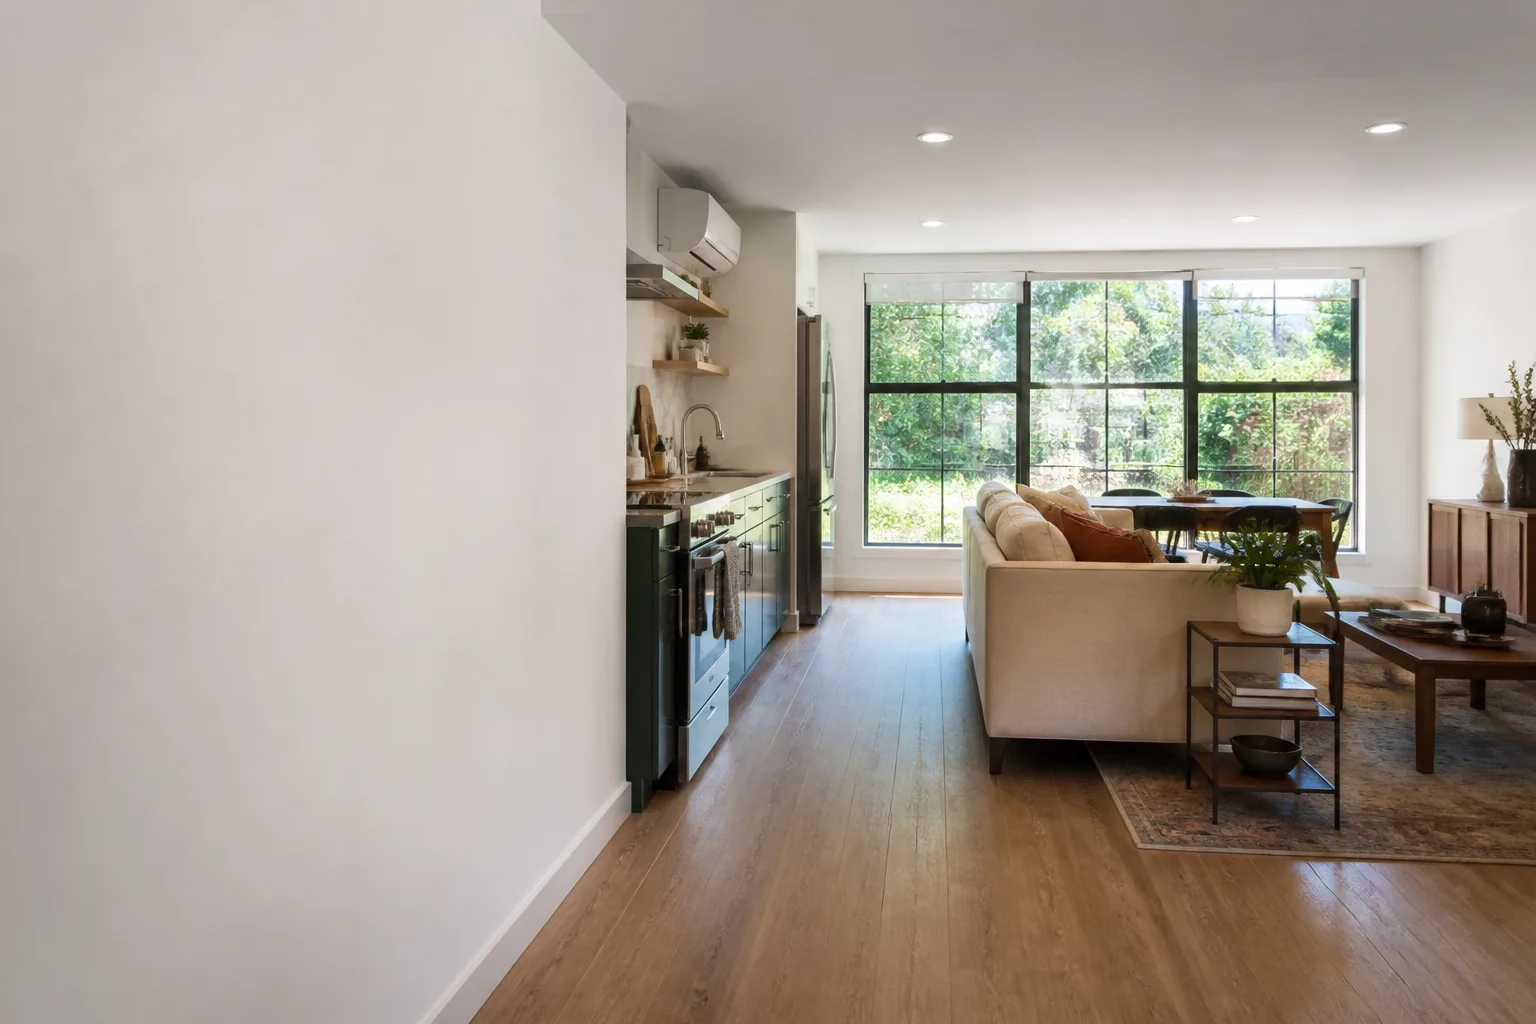
Mechanicals, insulation, and finishes. We run electrical, add insulation to meet Austin energy code, hang drywall, paint, and install flooring. The space becomes a real room, not a garage that someone put a wall over.
- 6
Clean-up photo before we leave. Every day, before the crew walks out, we take a photo of the clean-up and make sure floors are clear of debris. The 365-Day Done Right Promise covers the completed job, in writing.
What James Hardie Garage Conversion Contractor Costs in Austin
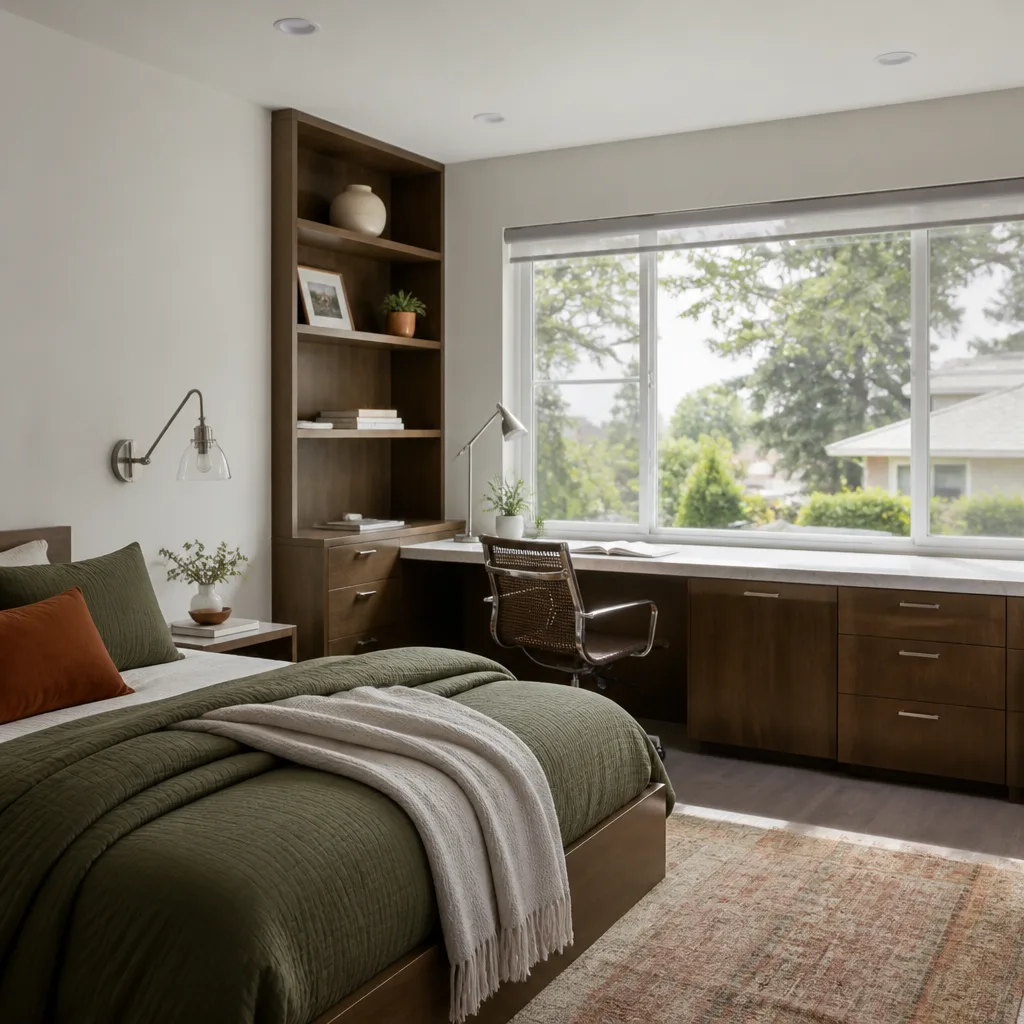
Here’s where most families want straight numbers, and we’ll give them. A garage conversion on a Hardie-clad Austin home is a mid-size construction project, not a weekend repair. The ranges below reflect what we see across Austin neighborhoods like Crestview, Mueller, and Hyde Park.
- Attached garage conversion to a bedroom or living space: $65,000 to $95,000, depending on whether plumbing is added and how much Hardie siding needs to be reworked at the door opening.
- Detached garage conversion to an ADU with a bathroom and small kitchenette: $110,000 to $160,000. Detached buildings need their own utility runs, and the Hardie siding on all four walls of a detached garage often needs more work than an attached one.
- Garage apartment conversion with new electrical panel and mini-split HVAC: Add $8,000 to $14,000 to either range above. Older Austin garages rarely have a panel that can handle a full living space.
What moves the price most is the condition of the slab, the amount of Hardie work at the old garage door header, and whether the garage shares a wall with the house or stands alone. Call (254) 615-3842 and we’ll give you a written price for your specific garage before any work starts.
Why Austin Homeowners Call Seedling ADU Austin for James Hardie Work
We’re not just a garage conversion contractor who happens to work around Hardie. We’re an ADU company that treats the construction process with the same care we bring to the finished product. Every Seedling job in Austin gets a written price before a single tool is picked up. Every completed garage conversion is covered by the 365-Day Done Right Promise, which says plainly: if it’s not done right, we make it right.
Our crews are background-checked and uniformed, so you know exactly who is walking through your door. We answer calls with a live person 24/7, not a voicemail tree. And because we also work with Abodu, Cover, and Dvele, we can offer you a prefab path if a traditional build turns out to be more than your lot or timeline can handle. You get the right product for your property, not the one we prefer to sell.
As an independent James Hardie service provider, we are not affiliated with or authorized by James Hardie. What we are is experienced with their products on real Austin homes, and careful about how we cut, fasten, flash, and finish them.
FAQs
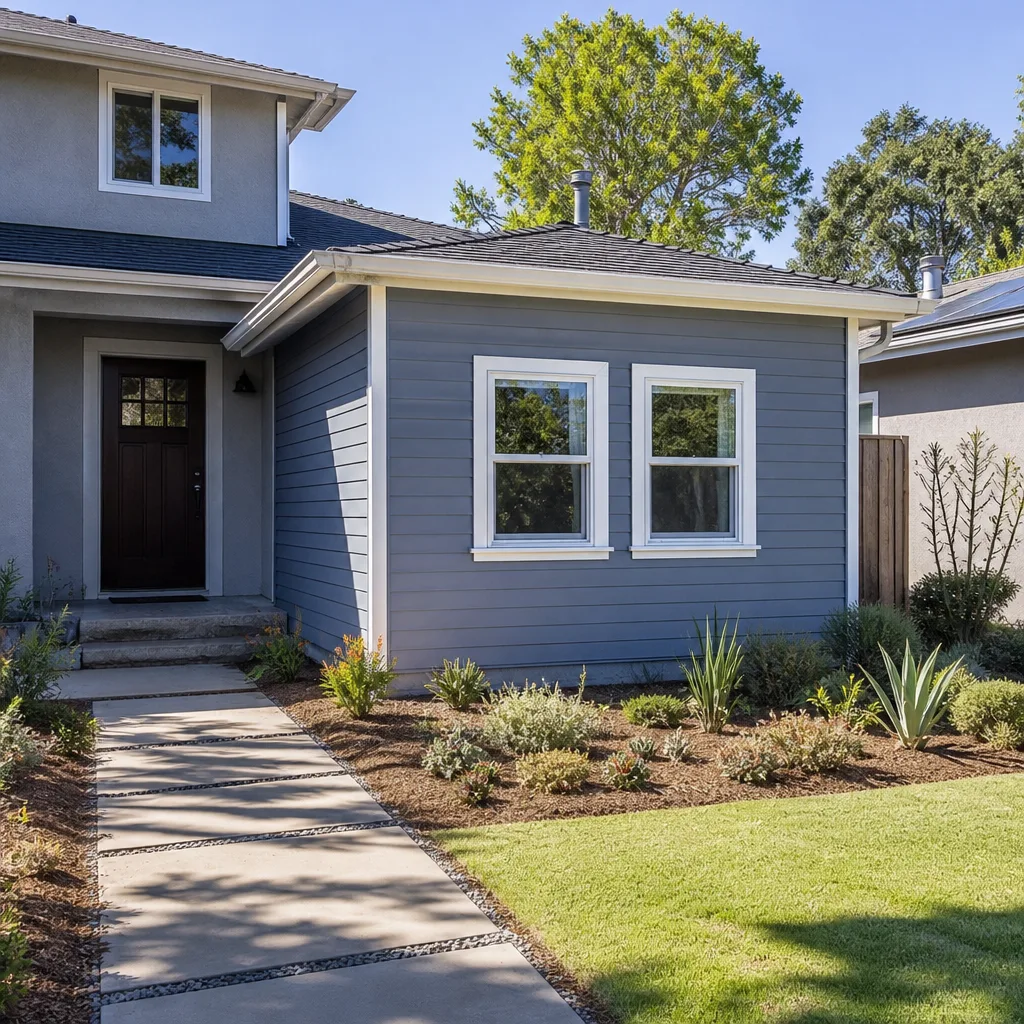
No. James Hardie’s warranty covers manufacturing defects, not installation work done by a contractor. What can cause a problem is improper cutting or fastening that creates cracks or moisture intrusion later. We follow the manufacturer’s published installation instructions, including proper fastener type and edge clearance, so the siding we rework stays sound.
Yes, in almost every case. James Hardie offers its ColorPlus technology on many of its products, and we can order pre-finished boards in the same color. If your siding was painted on site with a custom color, we’ll have the paint matched locally in Austin. The texture profile matters too, so we’ll identify whether you have smooth, cedar mill, or beaded HardiePlank before ordering.
A typical attached garage conversion takes 6 to 10 weeks from the day demolition starts. The Hardie work at the door opening and any soffit or trim replacement happens in the first week or two, then the interior work takes over. We’ll give you a schedule with your written estimate, and we stick to it.
That depends on how much of the siding area is affected by the garage door opening and whether the bottom courses have moisture damage. If we’re replacing a door with a wall plus a window or man door, we usually need to rework 40 to 80 square feet of Hardie. If the existing boards are sound and the color matches, we repair and re-use. If more than a third of the wall is damaged, replacement is cheaper than piecing. We’ll show you both options in the estimate.
Yes. Every garage conversion we build in Austin goes through the city’s permitting process, and we handle the paperwork, the inspections, and the final sign-off. The written estimate includes permit fees, so you know the full cost before we file anything.
Ready to Talk About Your Garage?
If you own a James Hardie-clad home in Austin and you’re weighing a garage conversion, the best next step is a conversation. Call (254) 615-3842 and ask for a free estimate. Ben Ortega will walk you through every line of the price before any work is scheduled, and you’ll know exactly what the space can become and what it will cost.
Written by Ben Ortega, Owner, Seedling ADU Austin at Seedling ADU Austin, serving Austin and nearby areas.