Tuff Shed ADU Design & Permitting: The Austin Owner’s Guide
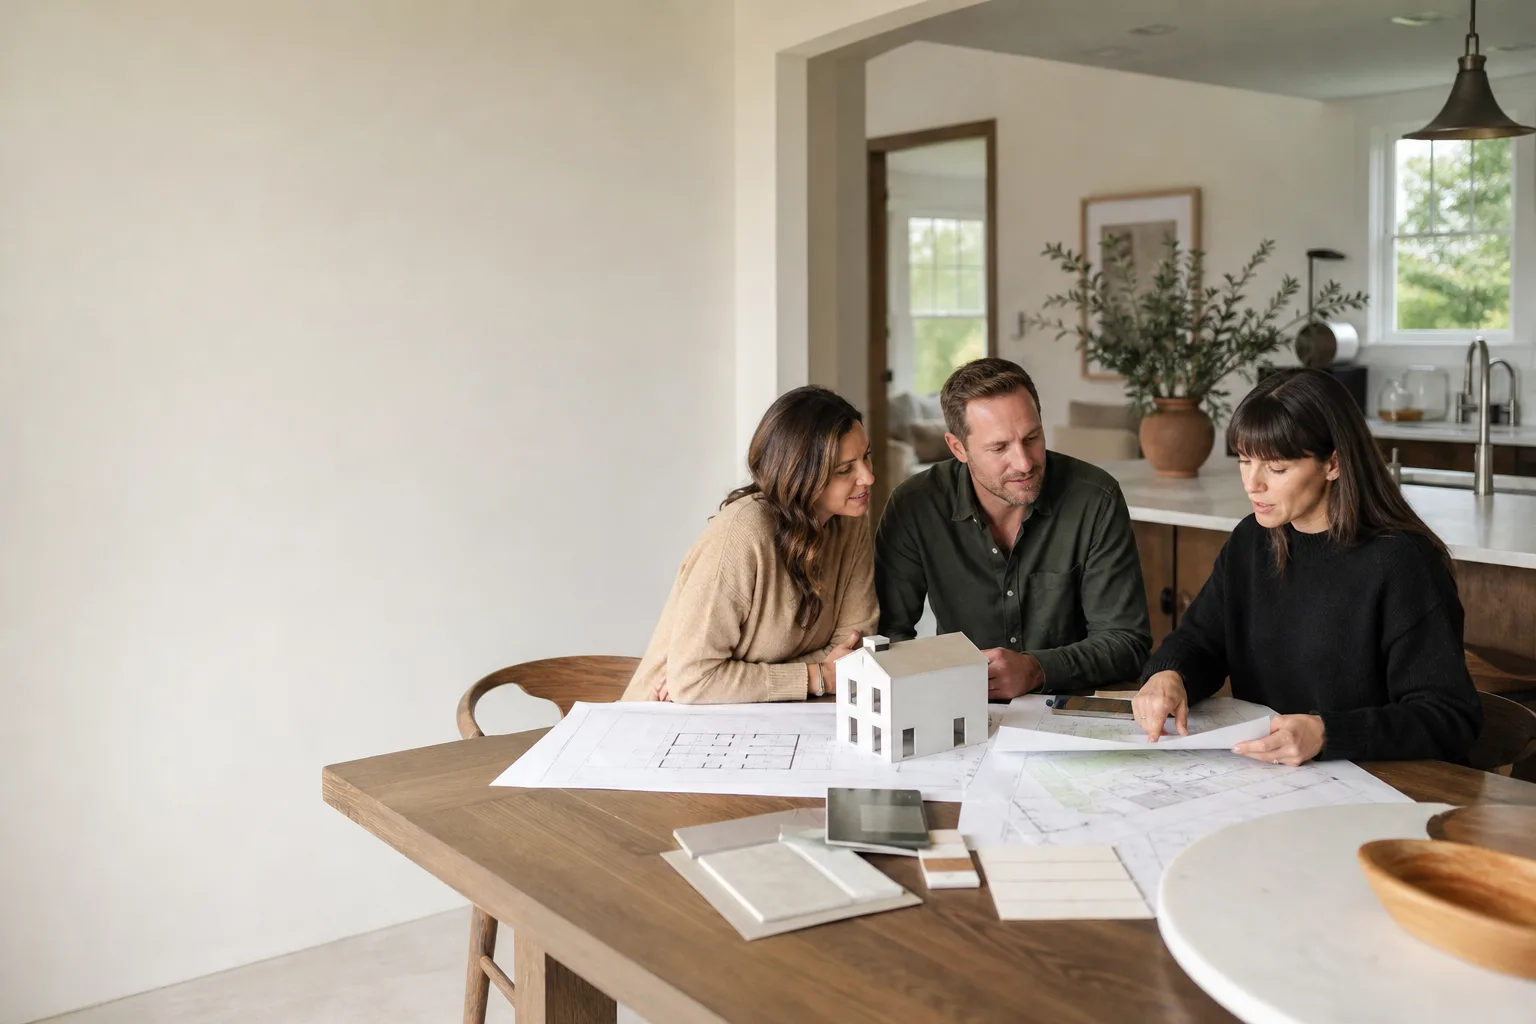
Most Tuff Shed-to-ADU conversions in Austin require a full design and permitting package before the first wall is opened, and that package typically runs $4,800 to $9,500 when handled through a builder who has done this before. The work covers architectural drawings, site plans, structural engineering, Title 24 energy compliance, and the City of Austin permit submission. We usually see owners discover this need the hard way: they bought the Tuff Shed, poured a slab or set it on blocks, and then learned from the city that a shed is not a dwelling until it has a permit that says otherwise.
This page explains exactly what’s involved, what it costs in Austin, and where the process goes wrong when people try to skip steps. We are an independent ADU builder, not affiliated with Tuff Shed, but we work with their buildings regularly and know their engineering specs well enough to get them through Austin’s permitting process cleanly.
Key takeaways:
- Tuff Shed structures need a design package and city permits before they become legal ADUs in Austin.
- Total design and permitting cost in Austin typically lands between $4,800 and $9,500, depending on site conditions and the shed model.
- We’ll produce a written price before any work starts, and every completed permit package carries Seedling’s 365-Day Done Right Promise.
Which Tuff Shed Models This Applies To
We handle design and permitting for every Tuff Shed model commonly converted to an ADU in Austin: the Premier Pro Tall Barn, Premier Pro Garage, Premier Pro Studio, and custom Tuff Shed orders built on-site. The model matters less than the frame, floor, and roof condition, but the compatibility gotcha most owners don’t realize is that not every Tuff Shed qualifies for conversion. The standard Premier series uses 2×4 roof rafters and 2×4 wall studs at 24-inch centers, which can work for a conditioned living space in Austin’s climate, but only if the floor system is already rated for residential load. A shed built as storage was not designed for people sleeping in it. That changes what the engineer has to verify.
The model tag is usually on a metal plate inside the door frame or on the back wall, near the bottom plate. If it’s missing, we look at the roof pitch and the wall height. The Premier Pro Tall Barn is 10 feet at the eaves, the Pro Studio is 8 feet. The difference changes ceiling insulation minimums and sometimes triggers a vaulted ceiling design. Where Tuff Shed offers an OEM upgrade, we generally recommend the factory floor system over a local aftermarket retrofit, because the floor joists and rim board are matched to the wall framing. Aftermarket makes sense for custom-fit windows and doors, where the shed’s standard opening sizes are the limiting factor.
Signs Your Tuff Shed ADU Design & Permitting Is Failing
- The city sent a notice about an unpermitted structure. Austin Code Department flags secondary structures on Google Street View and from neighbor complaints. The notice usually cites the lack of a certificate of occupancy or an accessory dwelling unit registration. This is the most common trigger for the calls we get.
- The shed was built before you bought the home, and no paperwork exists. Previous owners often put up a Tuff Shed, finished the inside, and never told anyone. When you call the city about adding plumbing or power, you discover the structure itself was never recorded. We have to start from the current condition and work backward to bring it into compliance.
- A lender or appraiser flagged the converted shed. If you’re refinancing or selling, the appraiser notes the “additional dwelling” and asks for permits. No permits means the square footage can’t be counted, and the sale stalls. We’ve seen this in Crestview and Allandale more than once this year.
- You got a quote for electrical or plumbing work and the contractor said they need a permit first. Any licensed electrician or plumber in Austin will refuse to pull a trade permit on a structure that doesn’t have a building permit. The chicken-and-egg problem means the design and permitting step becomes unavoidable.
- Insulation or moisture is already failing because the shed was never designed for conditioned use. Condensation inside metal roof panels and black mold on the back wall are signs the building envelope isn’t working as a living space. Fixing that properly needs a sealed design that the permit reviewer will want to see anyway.
Replacement Cost & What’s Included
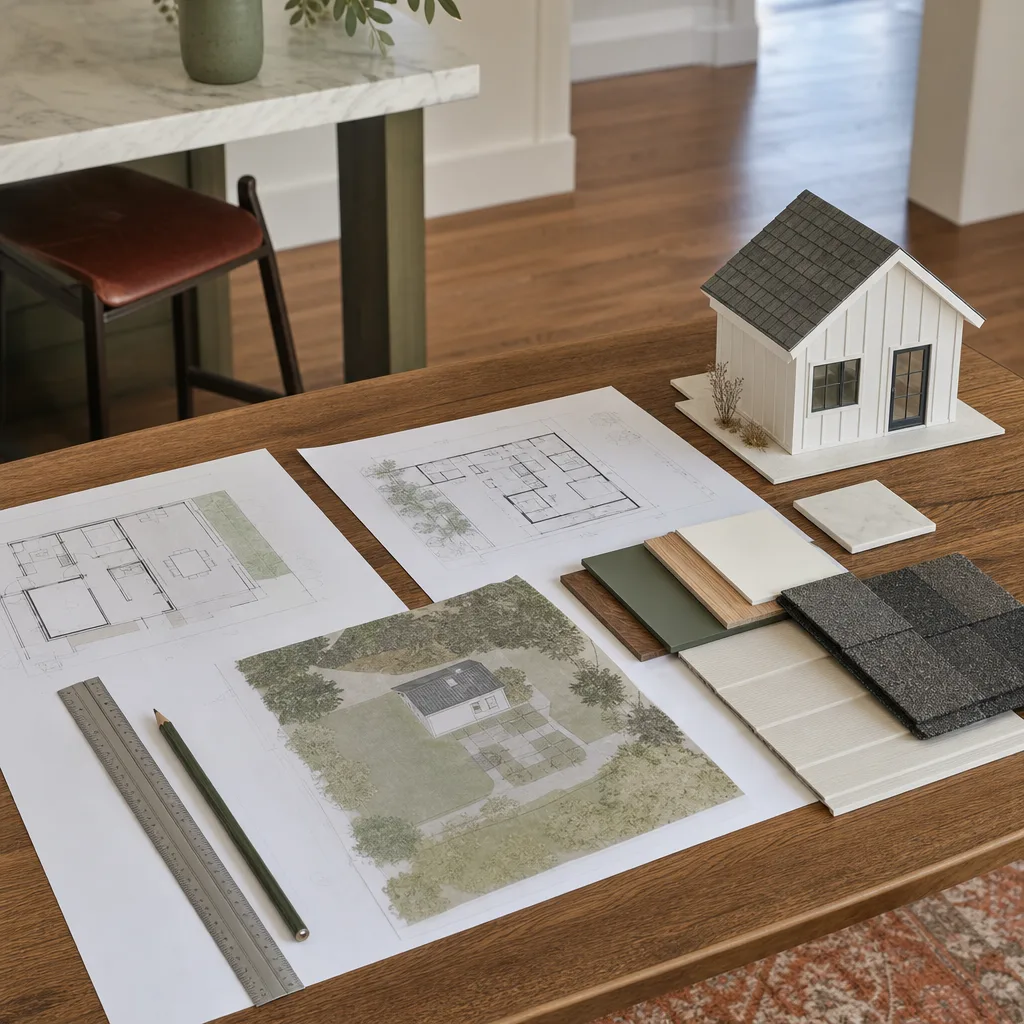
In Austin, expect to pay between $4,800 and $9,500 for a complete Tuff Shed ADU design and permitting package. Here’s the line-item range so you can plan before anyone shows up:
- As-built documentation and site plan: $450 to $900
- Architectural drawings (floor plan, elevations, sections): $1,800 to $3,200
- Structural engineering review and stamp: $900 to $1,800
- Energy compliance (Title 24 for Texas, envelope calc, mechanical): $400 to $750
- City of Austin permit fees: $700 to $1,600 (varies by valuation and review type)
- Permit submission, corrections, and routing: included in our package
The range shifts based on shed condition, whether the floor needs reinforcement, and how much the site plan has to show (setbacks, impervious cover, tree protection). Seedling gives you a written price before a single tool is picked up. No change orders added after the crew arrives. The work itself is covered by the 365-Day Done Right Promise: if the permit package isn’t done right, we make it right, in writing.
DIY or Call Us?
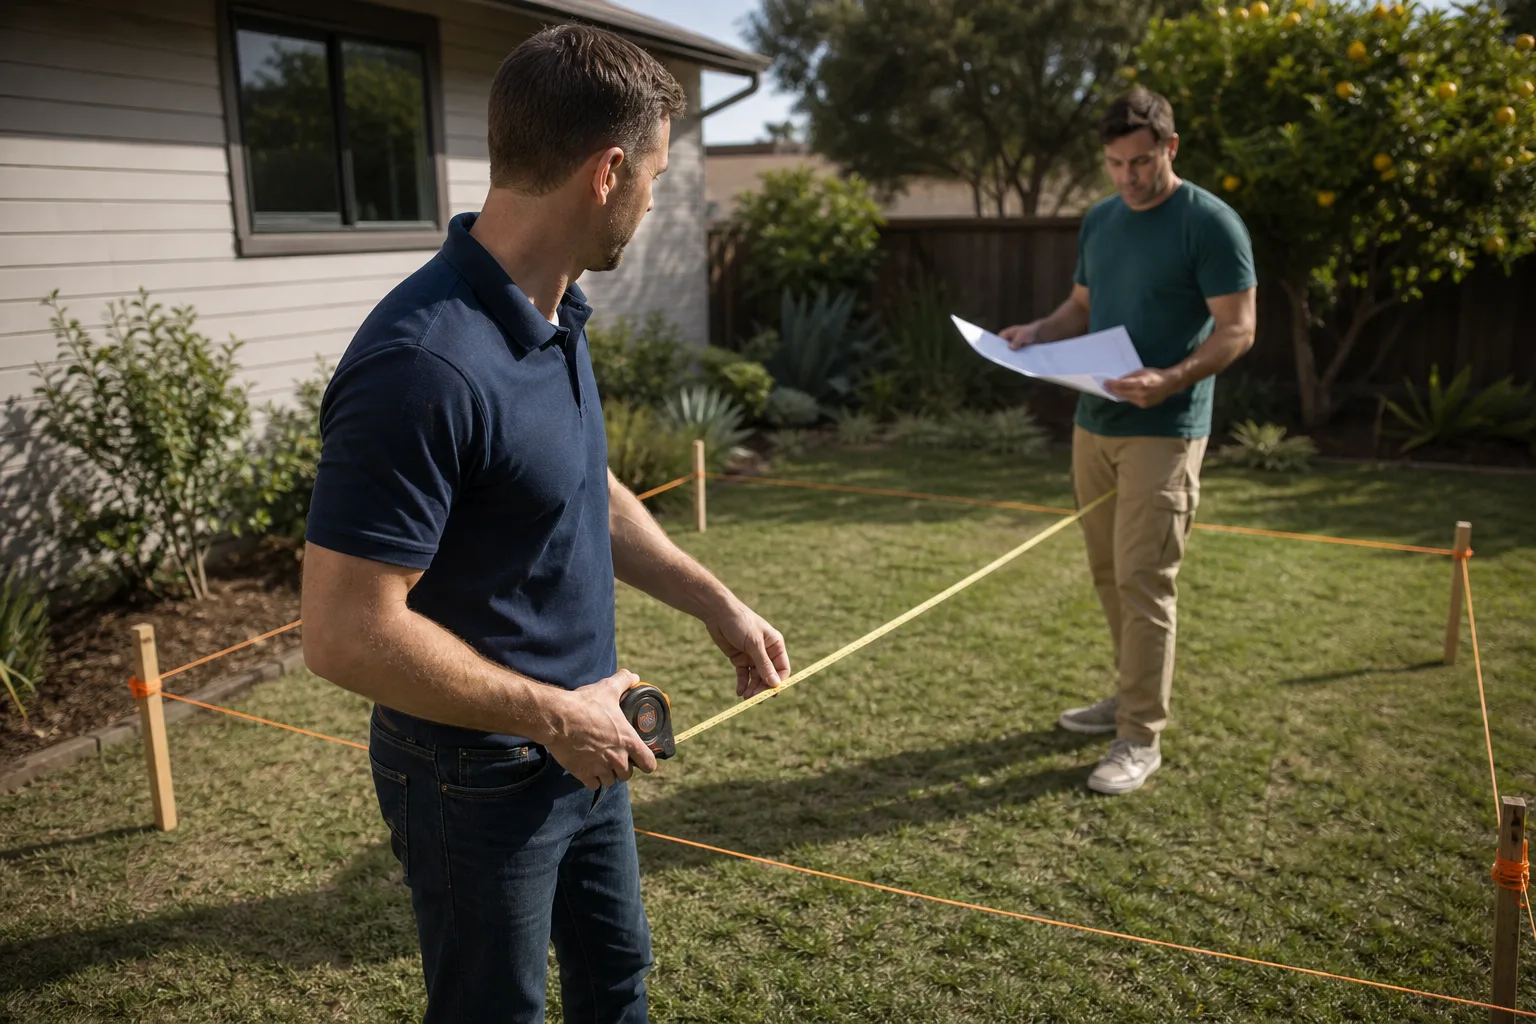
You can absolutely start by measuring your shed and finding the model plate, then checking the City of Austin’s zoning tool to see if your lot is eligible for an ADU at all. That’s ten minutes of work and it saves a phone call. What you should not attempt on your own is the structural engineering, the energy calculations, or the permit submission. Austin’s Development Services Department returns incomplete ADU applications with a correction list that regular homeowners spend months trying to interpret. We’ve seen a single misread setback requirement add eight weeks to a permit timeline. The most dangerous part, honestly, is not physical. It’s thinking the shed is grandfathered and proceeding with plumbing and electrical. Austin has no grandfather clause for unpermitted dwelling units, and the eventual correction costs more than doing the design work right the first time.
Let’s look at what the space actually needs before we talk about what it could become. That’s how Ben Ortega approaches every Tuff Shed conversion we take on. Call (254) 615-3842 and we’ll walk the site, check the shed, and tell you honestly whether it’s a viable ADU or a teardown.
FAQs
Most Tuff Shed ADU permit packages in Austin take 10 to 16 weeks from first measurement to approved permit, with city review accounting for roughly half that window.
Design work is the part we control and we move it as fast as the city schedule allows. The variable is Austin’s review queue, which runs slower during spring building season. Call (254) 615-3842 and we’ll give you a realistic timeline for your specific neighborhood, not a generic one.
A Tuff Shed can be permitted as an ADU only if it meets Austin’s residential building code minimums, which most stock sheds do not meet without some structural and insulation work.
The floor loading, wall insulation, and roof assembly all have to be brought to dwelling standards. The engineering review tells us exactly where the gaps are. We’ll show you the list before you spend a dollar on construction.
We prepare every design document and permit application from the shed’s actual measurements and condition, so there’s no off-the-shelf document that works for this task.
What we do stock is the engineering approach: we’ve completed enough Tuff Shed conversions in Austin that we know which details the city reviewer will question first. That familiarity shortens the correction cycle considerably.
Yes, Austin allows as-built permit applications for existing unfinished or finished shed conversions, though the review is stricter and the corrections list is usually longer than for a new application.
The city wants to see what’s actually behind the walls, so sometimes drywall comes down for inspection. We handle that with the same care we bring to every job: drop cloths, shoe covers, and a photo of the clean-up before the crew leaves. It’s part of the Cedarwell Care Promise on every Seedling project.
Written by Ben Ortega, Owner, Seedling ADU Austin at Seedling ADU Austin, serving Austin and nearby areas.