Mighty Buildings Garage Conversion Contractor in Austin: What to Know First
We convert Mighty Buildings structures into livable garages, bedrooms, and ADUs across Austin, and we do it as an independent Mighty Buildings service provider, not as an authorized dealer or installer. A typical garage conversion on a Mighty Buildings unit runs 6 to 14 weeks depending on the scope, the condition of the existing panel connections, and how much of the original utility rough-in can be reused. The honest price posture is simple: you’ll see a written, line-item estimate before we touch a single panel, and that number won’t change unless the job itself changes.
This page is for homeowners in Austin who already own or are considering a Mighty Buildings structure and want to know what a garage conversion contractor actually does, what it costs, and what can go wrong if the work isn’t done with care. If you’d rather talk it through, call (254) 615-3842 and a live person will answer.
Key Takeaways:
- We convert attached and detached Mighty Buildings structures into bedrooms, apartments, and full ADUs across Austin.
- Every job gets a written price before work starts, no exceptions.
- Our 365-Day Done Right Promise covers every garage conversion we build.
- We work with Mighty Buildings units alongside Abodu, Cover, Dvele, Boxabl, Plant Prefab, and Tuff Shed, so you get honest guidance about what your structure actually needs.
- Background-checked, uniformed technicians handle every visit, with shoe covers and drop cloths on every entry.
How Mighty Buildings Products Fail, and How We Fix Them
Mighty Buildings uses a panelized composite system that’s different from stick framing or conventional prefab. The panels are strong, but the seams, the utility chases, and the interface between the factory-finished panels and site-built work are where conversions get complicated. Here’s what we see on Mighty Buildings units in Austin and how we handle each one.
- Seam separation at panel joints on the Mighty Kit and Mighty Duo lines. Austin’s summer heat pushes daytime panel surface temperatures past 140 degrees, and the thermal expansion pulls at panel seams over time. You’ll see hairline gaps where the wall meets the ceiling or where two wall panels meet near a corner. We pull the interior trim, re-fasten the seam with the proper composite-compatible fasteners, seal it, and re-trim. Skipping the re-fasten step and just caulking it means it opens again by the next August.
- Utility chase routing conflicts during garage-to-bedroom conversions. Mighty Buildings panels have pre-formed chases for electrical and plumbing, and they don’t always land where a bedroom or bathroom layout wants them. On the Mighty House model, the chases were designed for the factory’s preferred floor plan, and moving a sink or a light switch eight feet means fishing wire through panel channels that were never meant for it. Our solution is to map the chases before we touch the layout, then design around them where possible and surface-mount in conduit where it’s unavoidable. Clean, labeled, and to code.
- Door and window penetration leaks at the panel openings. The factory openings are cut precisely, but the flashing detail between the composite panel and a site-installed door frame is a common leak point, especially on north-facing walls in Austin that catch the spring storms. We remove the exterior trim, inspect the original flashing, and replace it with a layered, taped sill and jamb detail that drains water away from the panel rather than trapping it behind the frame.
- Floors that feel bouncy or hollow under foot traffic. Some Mighty Buildings units were delivered with a floor cassette that meets the structural minimum but doesn’t feel solid once a family’s furniture, a bed, and a kid running through the room are added on top. In a garage conversion, this matters more because the floor is now where people sleep and sit, not where a car used to park. We add blocking and supplemental joists from below when there’s crawlspace access, and we use a composite-compatible adhesive and mechanical fasteners so the floor stops moving without adding excessive weight.
- HVAC underperformance in converted Mighty Buildings garages. The original garage space in a Mighty House or Mighty Duo was never really conditioned, so the factory’s minimal duct or mini-split stub-out is rarely enough for a finished bedroom or apartment in a Texas July. We size the cooling load for the room count, the window orientation, and the panel thermal mass, then install a ductless system or tie into the main home’s system if the trunk line can handle it. Undersized cooling in a Mighty Buildings conversion is the number one thing we see families call about a year after someone else did the work.
Our Mighty Buildings Garage Conversion Contractor Process
Ben Ortega walks every Mighty Buildings job the same way, and that’s on purpose. “Let’s look at what the space actually needs before we talk about what it could become.” In practice, here’s how a conversion with us goes from first call to final walkthrough.
- 1
Call and talk to a person. You call (254) 615-3842, a live person answers, and we schedule a site visit at a time that works for your family’s schedule. No voicemail trees, no call-back-next-Tuesday.
- 2
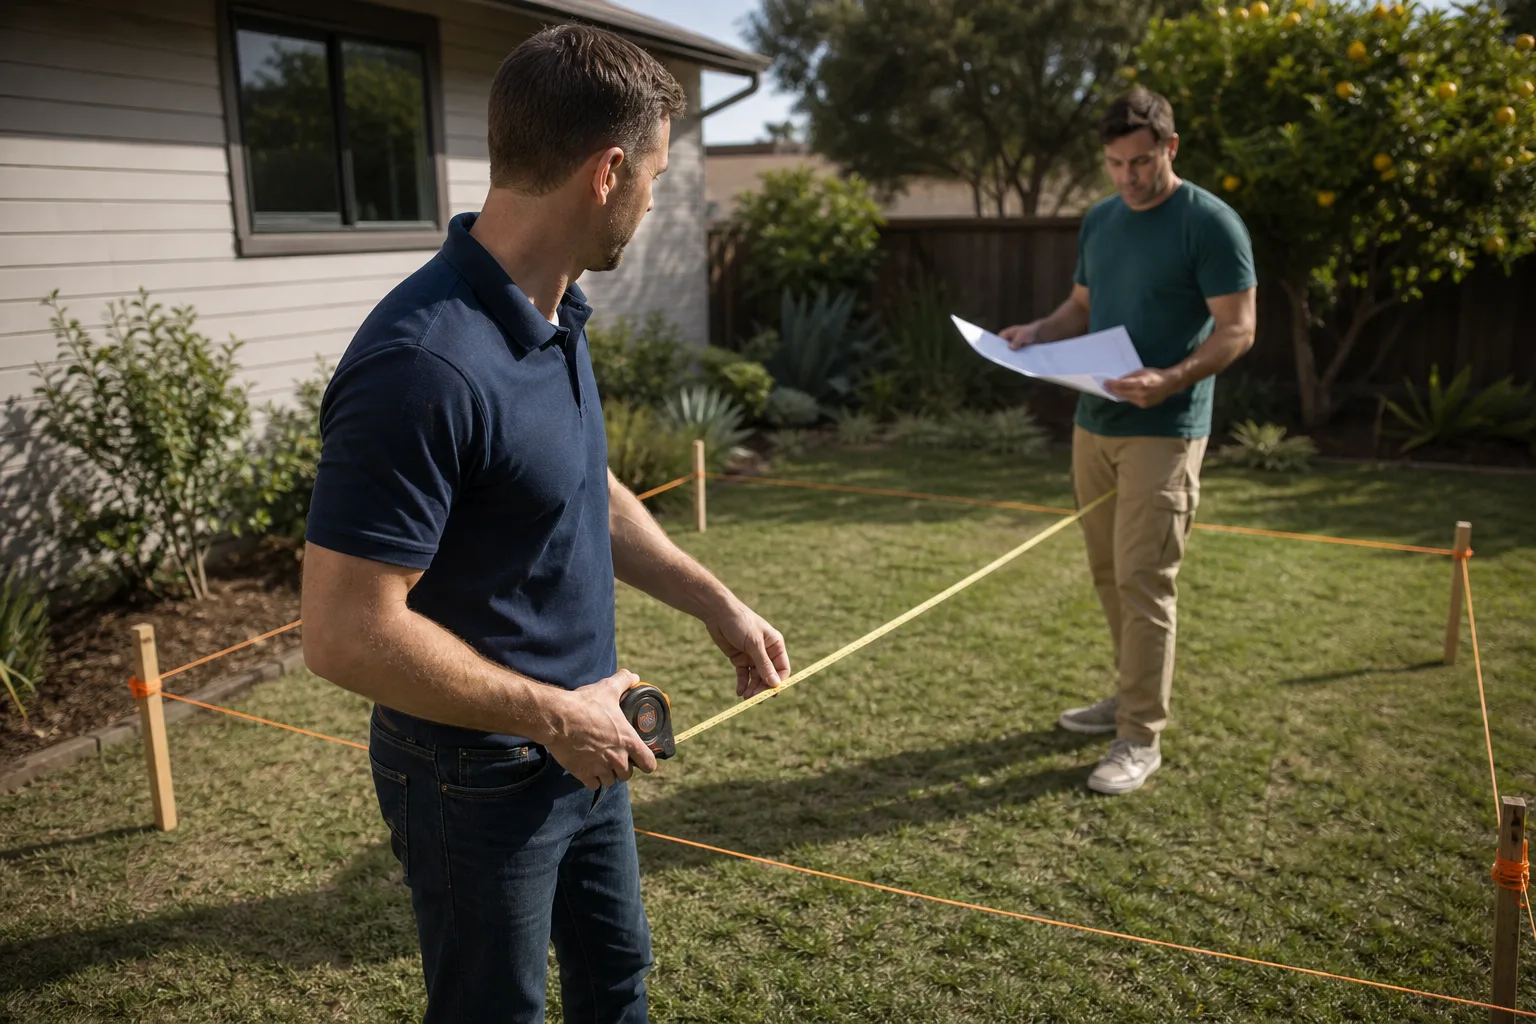
Panel and chase mapping. We inspect the Mighty Buildings structure: seam condition, chase locations, door and window flashings, floor structure, and the existing utility stubs. We document everything so the estimate reflects what’s actually there, not what we hope is there.
- 3
Written estimate, line by line. You get a line-item price that includes every step: demo (if any), panel re-fastening, utilities, insulation, drywall or panel finishing, flooring, doors, windows, HVAC, and the cleanup. Ben walks you through every line before you sign anything.
- 4
The build. Background-checked, uniformed crew members arrive on schedule. Shoe covers and drop cloths go down before any work starts. We use pet-safe products where there’s a choice. Quiet tools near bedrooms during school and nap hours. A photo of the clean-up is sent before the crew leaves each day.
- 5
Testing and inspection. Electrical, plumbing, and HVAC are tested and inspected to Austin code. We pull permits and handle the inspection process. You’re not chasing paperwork.
- 6
Done Right walkthrough. We walk the finished space together, note anything that needs adjustment, and fix it before we call it done. Every job is covered by the 365-Day Done Right Promise, in writing.
What Mighty Buildings Garage Conversion Contractor Costs in Austin
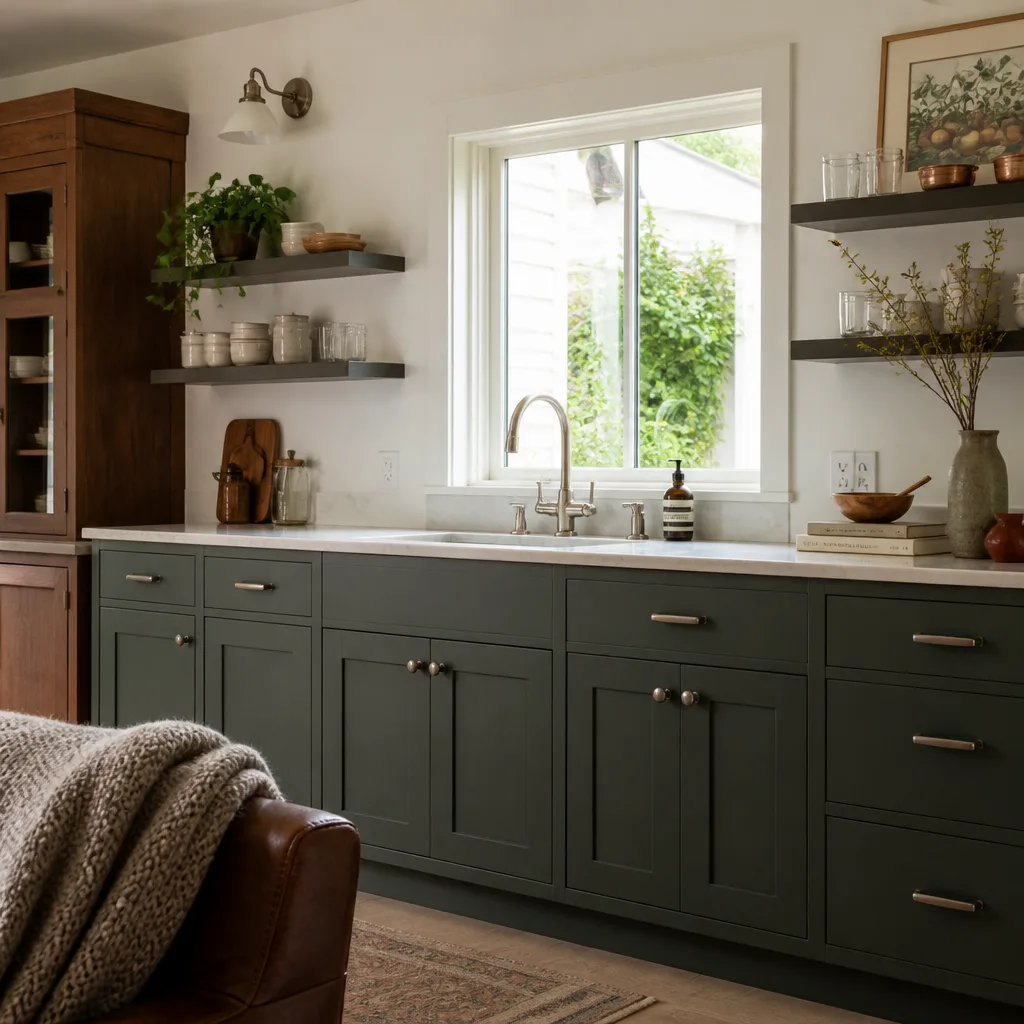
Garage conversion pricing in Austin varies with the condition of the Mighty Buildings structure, the complexity of the utility work, and the finish level you want. Here are honest ranges for the jobs we most often do, based on what we see across Austin’s neighborhoods, including the Crestview area where older lots bring their own quirks to the work.
- Basic garage-to-bedroom conversion on a Mighty Buildings unit: $38,000 to $62,000. One room, one closet, flooring, drywall or panel finish, one window, basic electrical, and a ductless mini-split.
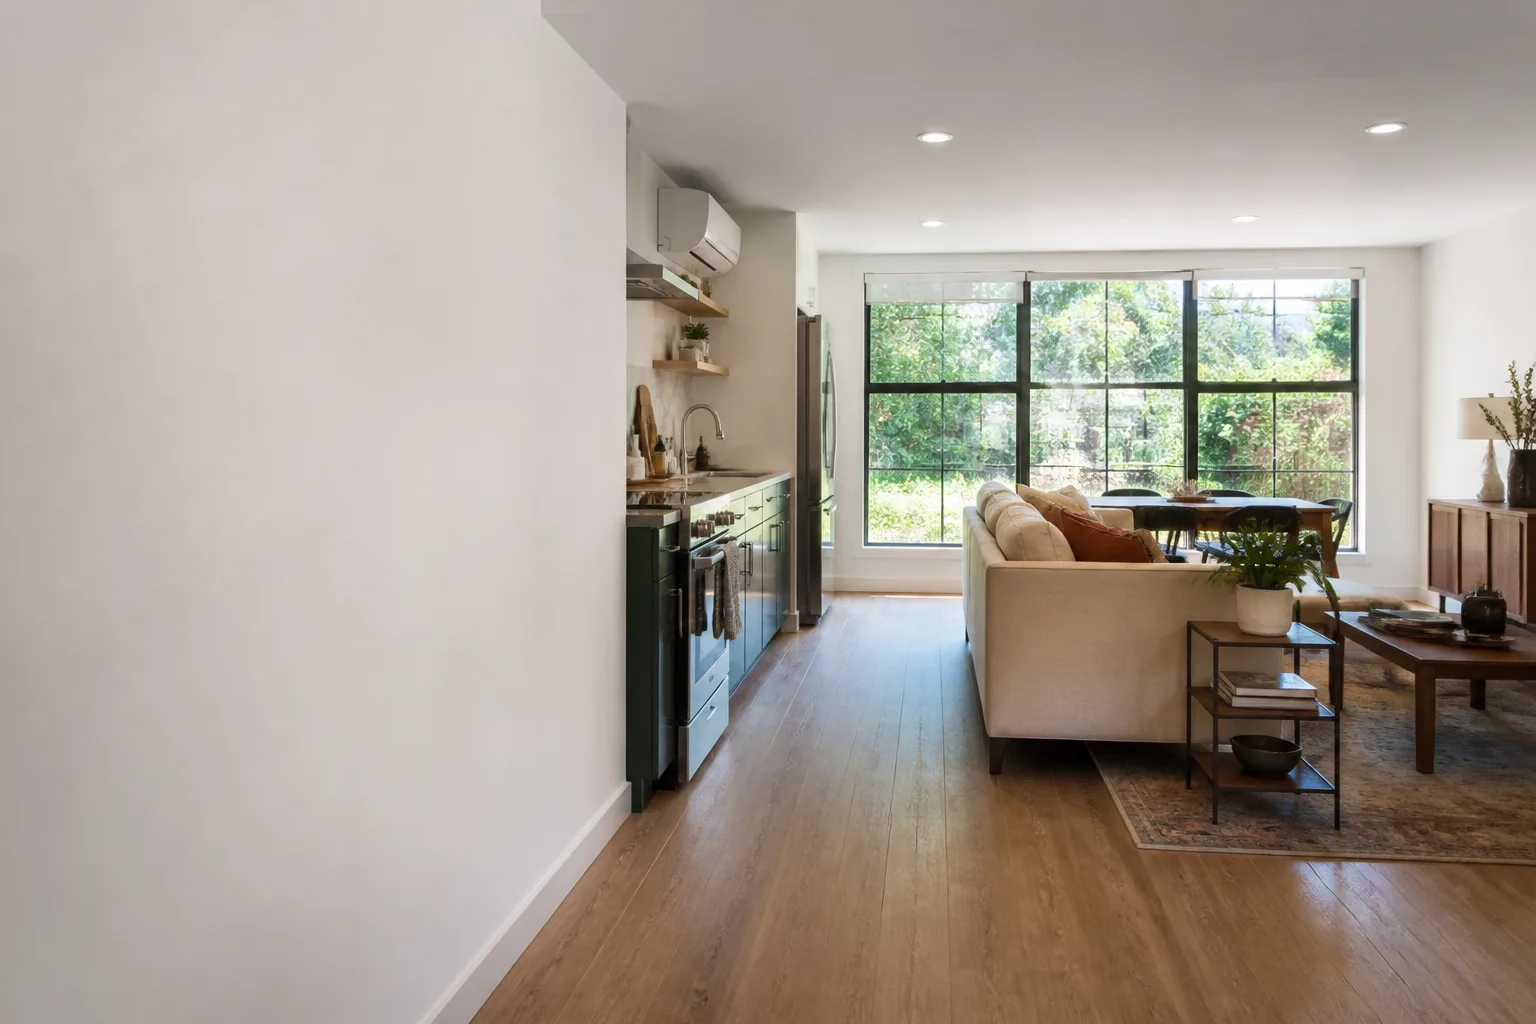
- Garage-to-living-space conversion (family room, office, or playroom): $45,000 to $78,000. Larger open space, upgraded flooring, more windows or a sliding door, additional insulation, and HVAC tie-in.
- Full garage ADU conversion (bedroom, bathroom, kitchenette): $85,000 to $135,000. Plumbing rough-in, bathroom build-out, kitchenette with cabinetry, separate electrical panel if needed, dedicated HVAC, and a private entrance.
- Detached Mighty Buildings garage conversion to apartment: $105,000 to $160,000. Detached work costs more right away because of the utility runs, the separate meter or sub-panel, and the additional site work to bring water, sewer, and power out to the structure.
What moves the price: the condition of the panel seams, how far the utilities need to run, whether the structure needs structural upgrades, the finish materials you choose, and whether the project triggers site improvements like a walkway or additional parking. The estimate you get from us reflects your actual Mighty Buildings structure, not a template. Call (254) 615-3842 for a free estimate with written pricing before any work begins.
Why Austin Homeowners Call Seedling ADU Austin for Mighty Buildings Work
We treat every Mighty Buildings conversion like it’s a new home on your lot, because that’s what it becomes. The 365-Day Done Right Promise is in writing on every job: if it’s not done right, we make it right. It’s not a slogan, it’s a line in the contract and a call we actually take.
When we say a written price comes before any work starts, we mean before a single tool is picked up, before a single panel is disturbed. You’ll know what the job costs, line by line, and there are no surprise change orders added after the crew arrives. Ben Ortega walks every estimate with the family, line by line, because a family deciding to add livable space shouldn’t be surprised by an invoice later.
Our techs know Mighty Buildings panels, chases, and failure points because we’ve spent years working on them across Austin. And because we also work with Abodu, Cover, Dvele, Boxabl, Plant Prefab, Tuff Shed, and James Hardie materials, we can tell you honestly whether a Mighty Buildings conversion makes sense for your lot, or whether another path fits better. We’ll never steer you toward what we prefer to sell.
The Cedarwell Care Promise applies on every visit: shoe covers and drop cloths inside the home, pet-safe products where there’s a choice, a photo of the clean-up before the crew leaves, and a live person available by phone 24/7. Your floors stay protected, your kids and pets stay safe, and you always know who’s walking through your door.
FAQs
It can, but it doesn’t have to. The factory warranty on Mighty Buildings panels and structural components generally remains intact if the conversion work doesn’t alter the panel structure, the connection points, or the factory-installed weather barrier incorrectly. We document every step and use composite-compatible fasteners and sealants specifically so the work preserves whatever coverage remains. We’ll tell you plainly if a planned change touches a system that the factory would consider a warranty issue.
Yes, and we do this regularly in Austin. A detached conversion requires utility runs for water, sewer, and power, plus a separate sub-panel or meter depending on Austin’s code requirements for your lot. The work takes longer and costs more than an attached garage conversion, but the finished result is a genuinely separate home: its own entrance, its own kitchenette, its own bathroom, and its own climate control. Call (254) 615-3842 and we’ll walk the structure with you to give you an exact number.
Most Mighty Buildings garage conversions in Austin run 6 to 14 weeks from permit to final walkthrough. A basic garage-to-bedroom on a unit in good condition can finish in 6 to 8 weeks; a full garage ADU with a bathroom and kitchenette typically runs 10 to 14 weeks. The schedule depends on the structure’s condition, the utility work, and Austin’s inspection timelines. We give you a written schedule alongside the written price, and we update you as the job moves.
Some are. Factory-specific panel trim, corner pieces, and proprietary connectors can have lead times of several weeks depending on Mighty Buildings’ production schedule. For that reason, we plan the parts order early and, where the manufacturer’s part isn’t needed for structural integrity or warranty reasons, we use quality aftermarket materials that install cleanly and last as long. We’ll always tell you which is which before we choose.
No, unless the scope changes. That’s the whole point of our written, line-item estimate and the walkthrough Ben does before a single permit is filed. If we find something hidden once we open a wall, we stop, show you what we found, and give you a written change order with a clear price before any additional work happens. You approve it, or you don’t. There are no surprise line items added after crews arrive.
Written by Ben Ortega, Owner, Seedling ADU Austin at Seedling ADU Austin, serving Austin and nearby areas.