Mighty Buildings Home Addition Contractor in Austin: What to Know First
If you own a Mighty Buildings home in Austin and need a home addition contractor, you’re looking for someone who understands how fiber-reinforced polymer panels and prefabricated wall systems behave when you cut into them. We’re Seedling ADU Austin, an independent Mighty Buildings service provider, and we handle room additions, second story additions, sunrooms, bathrooms, garage additions, and bump-outs on Mighty Buildings homes across the Austin area. Most Mighty Buildings addition projects in Austin run from design consultation to final inspection in eight to fourteen weeks, depending on scope and permitting. You’ll receive a written price before any work begins, and every job is backed by our 365-Day Done Right Promise. Call (254) 615-3842 to talk through what you’re planning.
This page is written for Mighty Buildings owners in Austin who are weighing an addition against moving, refinancing, or building a detached unit. If that’s you, read on. We’ll cover how Mighty Buildings panels actually fail during addition work, what the real costs look like, and how to avoid the mistakes we see on jobs where someone cut corners.
How Mighty Buildings Products Fail – and How We Fix Them
Mighty Buildings builds with light stone composite panels that cure under UV light. The material is dimensionally stable, but it doesn’t behave like wood framing. Here’s what we actually find on Austin job sites when additions go wrong or when existing Mighty Buildings homes need modification:
- Panel seam separation at the roofline. In Austin’s heat-and-rain cycle, Mighty Buildings wall panels expand and contract at a different rate than the roof membrane. On older Mighty House models, we regularly see hairline gaps opening at the top plate where the wall meets the roofline. Left alone, those gaps let humid air into the wall cavity. We remove the exterior trim, inspect the seam, install a flexible sealant rated for composite-to-metal transitions, and re-flash the joint before replacing the trim. It’s exacting work, but it stops the moisture cycle that quietly eats the building envelope.
- Window header deflection when panels are cut for larger openings. Mighty Buildings panels are factory-poured with engineered cutouts. When an Austin homeowner wants to widen an opening for a sunroom Addition or a bump-out, the panel above the window has to carry more load than it was poured for. On Mighty House and Mighty Duo series homes, we’ve seen deflection of up to 3/8 inch over a widened span within the first year. Our fix: we add a steel C-channel header behind the panel face, tied into the adjacent panel studs, before we cut the new opening. It’s a slow, deliberate process that preserves the panel’s fire rating and keeps the wall line true.
- Electrical chases that don’t align with addition wiring runs. Mighty Buildings panels include pre-formed utility chases, but they’re spaced for the original floor plan. When you’re adding a bathroom or a second story, the chase locations rarely match where you need new outlets. We map the existing chases with a borescope before we cut, then run new conduit through the panel’s hollow cores where possible. Where that’s not possible, we surface-mount conduit inside a furred wall and finish it to match the existing wall plane. No random holes, no mystery wiring buried in composite.
- Fire-rated wall assembly compromise during garage additions. Mighty Buildings garage-to-living-space conversions in Austin have to maintain the fire separation between the garage and habitable space. The panel’s UL listing assumes intact panel faces. Once you cut into a panel for a door, window, or pass-through, the listing is void unless you rebuild the penetration with rated materials. We use Type X drywall over steel studs at every penetration, then seal the annular space with intumescent caulk. It’s the difference between an addition that passes a Travis County inspection and one that doesn’t.
- Panel surface cracking at mechanical fasteners. The light stone composite is strong in compression but more brittle in tension at point loads. Where a previous contractor or a DIY addition attached a ledger board or a deck rim with standard lag screws, we often find spider cracks radiating from the fastener holes within a season or two. We use expansion-sleeve anchors sized for composite substrates and back the connection with a steel plate where the load is structural. Then we patch the cracks with a two-part composite filler and refinish the surface to match the original wall texture.
Our Mighty Buildings Home Addition Contractor Process
Here’s what actually happens when you call us about a Mighty Buildings addition in Austin. No mystery, no surprise line items.
- 1
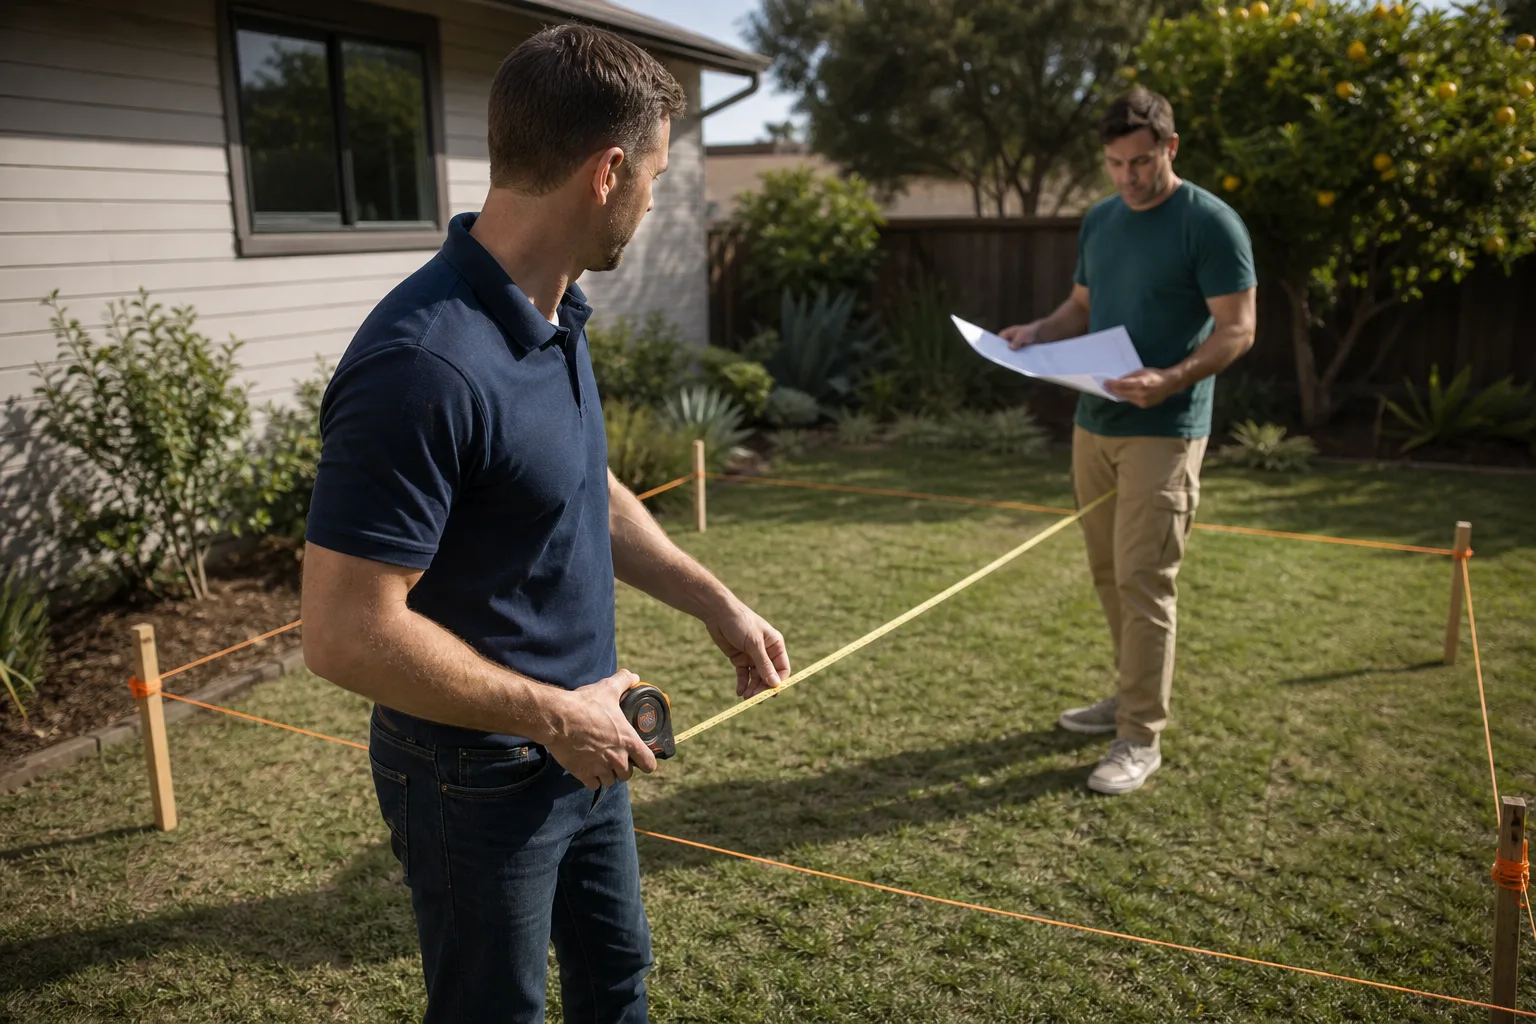
Site walkthrough and panel assessment. Ben Ortega walks the property with you. We look at what the space actually needs before we talk about what it could become. We check panel conditions, existing chases, roof tie-in points, and the foundation or slab to see what an addition can realistically carry.
- 2
Written plan and written price. Before any work starts, you get a line-by-line estimate covering materials, labor, permits, and the specific Mighty Buildings-compatible fasteners, sealants, and finishes we’ll use. We walk through every line with you, so there are no surprised faces when the invoice arrives.
- 3
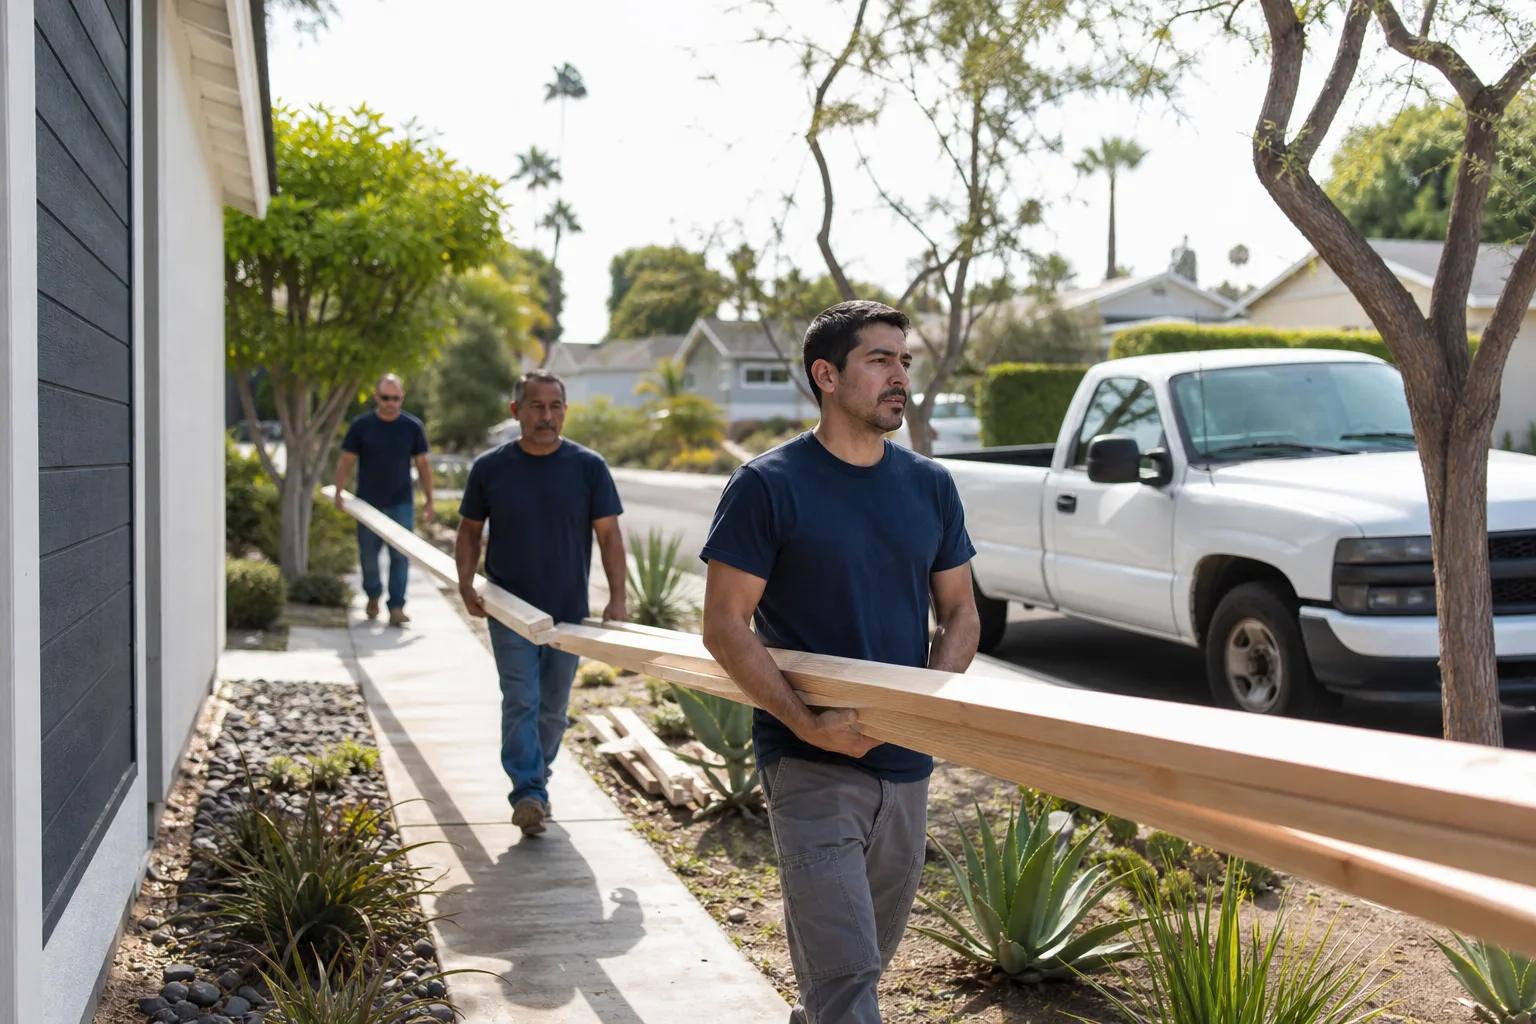
Permit submission and material ordering. We file with the City of Austin or Travis County, depending on your lot. Mighty Buildings panels are recognized by the local building department, but additions require plan review. We typically wait two to four weeks for permit approval, and we coordinate material delivery around that window.
- 4
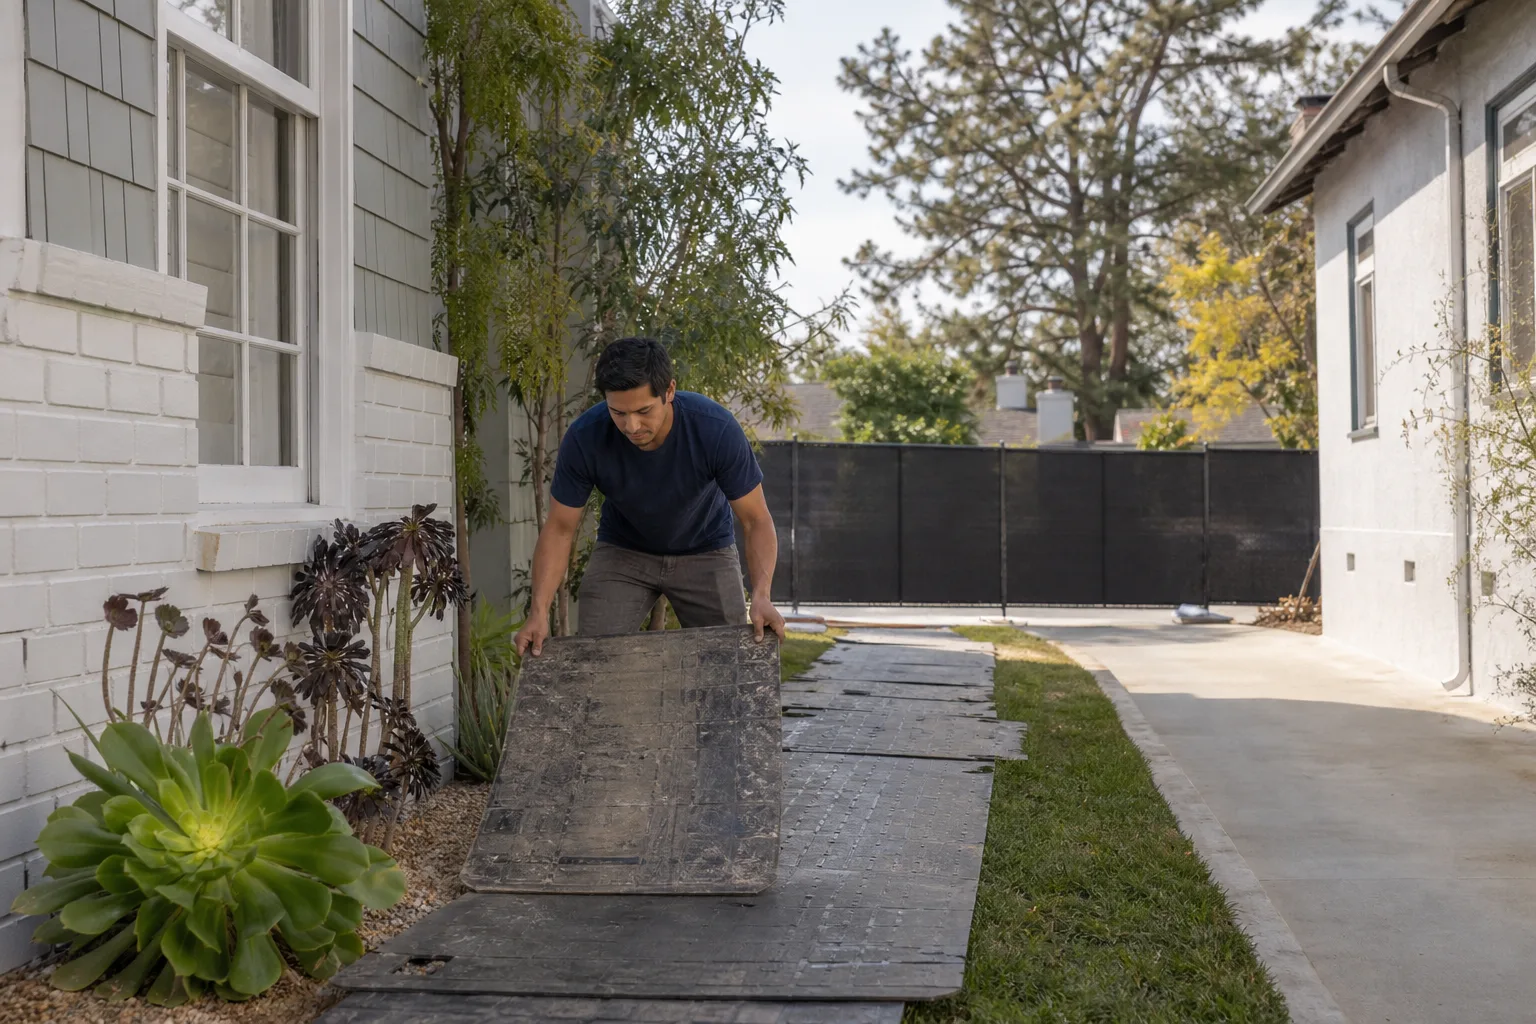
Site protection and controlled demolition. Crews arrive in uniforms, background-checked. Shoe covers and drop cloths go down inside the house. We use HEPA-filtered dust extractors on every cut. Where kids and pets are in the house, we stage work to avoid naps and bedtimes, and we use quiet tools where we can.
- 5
Structural work and panel integration. This is where the Mighty Buildings-specific knowledge matters. Steel headers, expansion-sleeve anchors, rated penetrations, and composite-compatible flashing. We take photos of every connection before it’s closed up, so you have a record of what’s behind the walls.
- 6
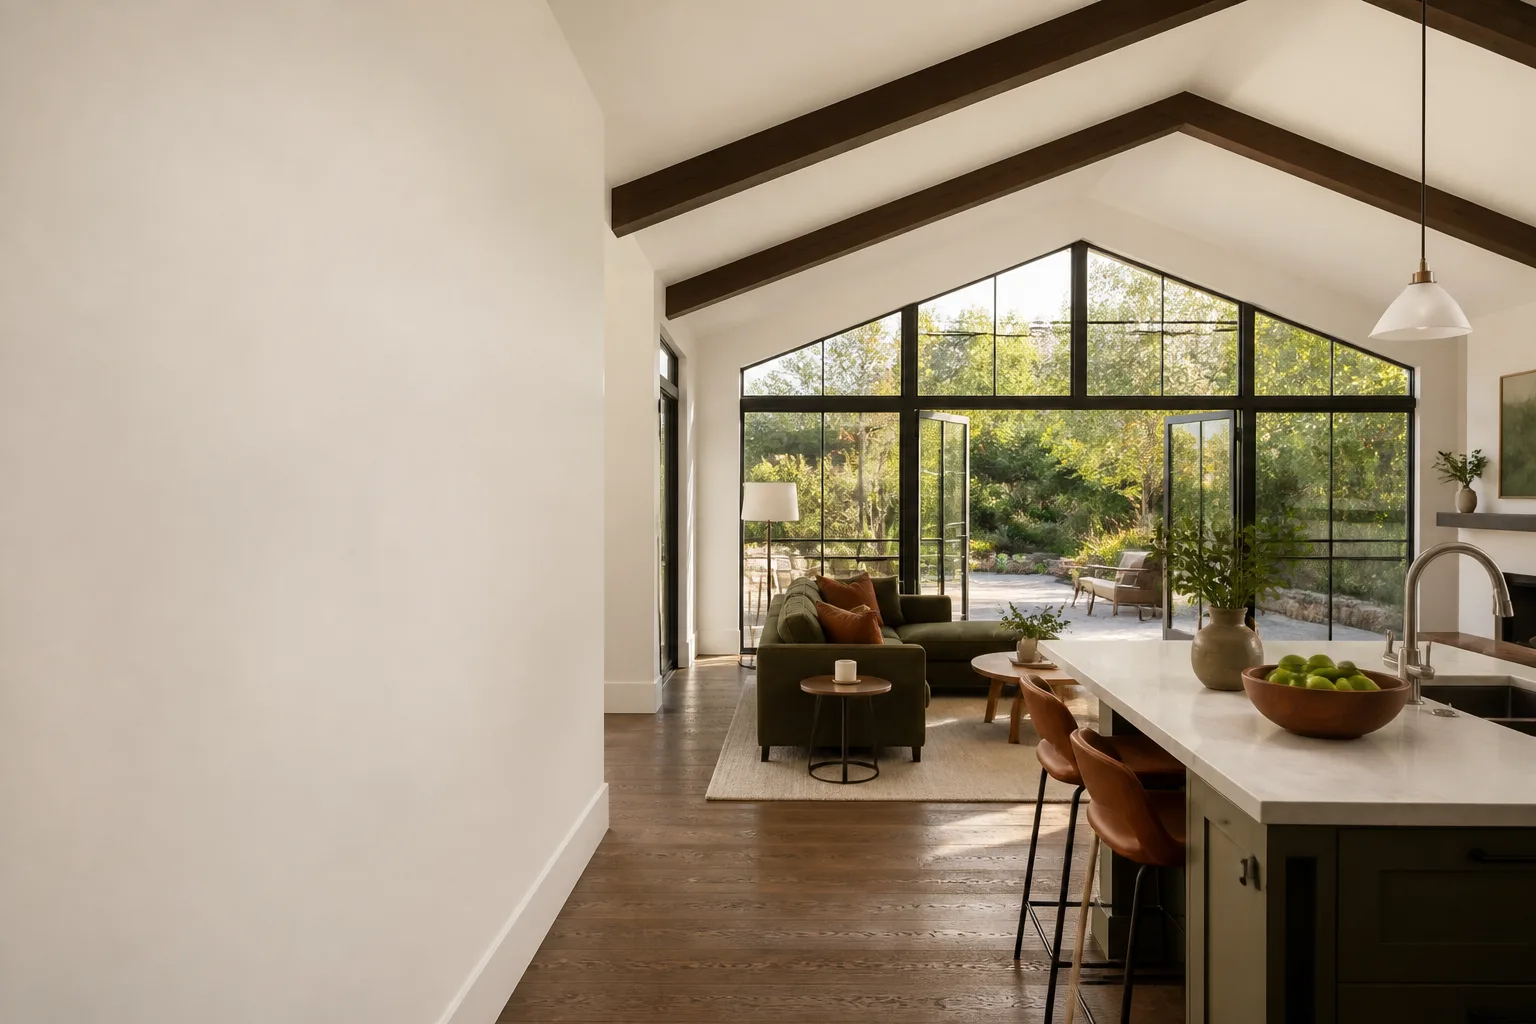
Finish, test, and walkthrough. We finish interiors to match your existing Mighty Buildings wall and ceiling lines, then test every new circuit, fixture, and opening. You get a clean-up photo before the crew leaves, every single time. Then we walk the addition together and talk through the 365-Day Done Right Promise: if it’s not done right, we make it right.
What Mighty Buildings Home Addition Contractor Costs in Austin
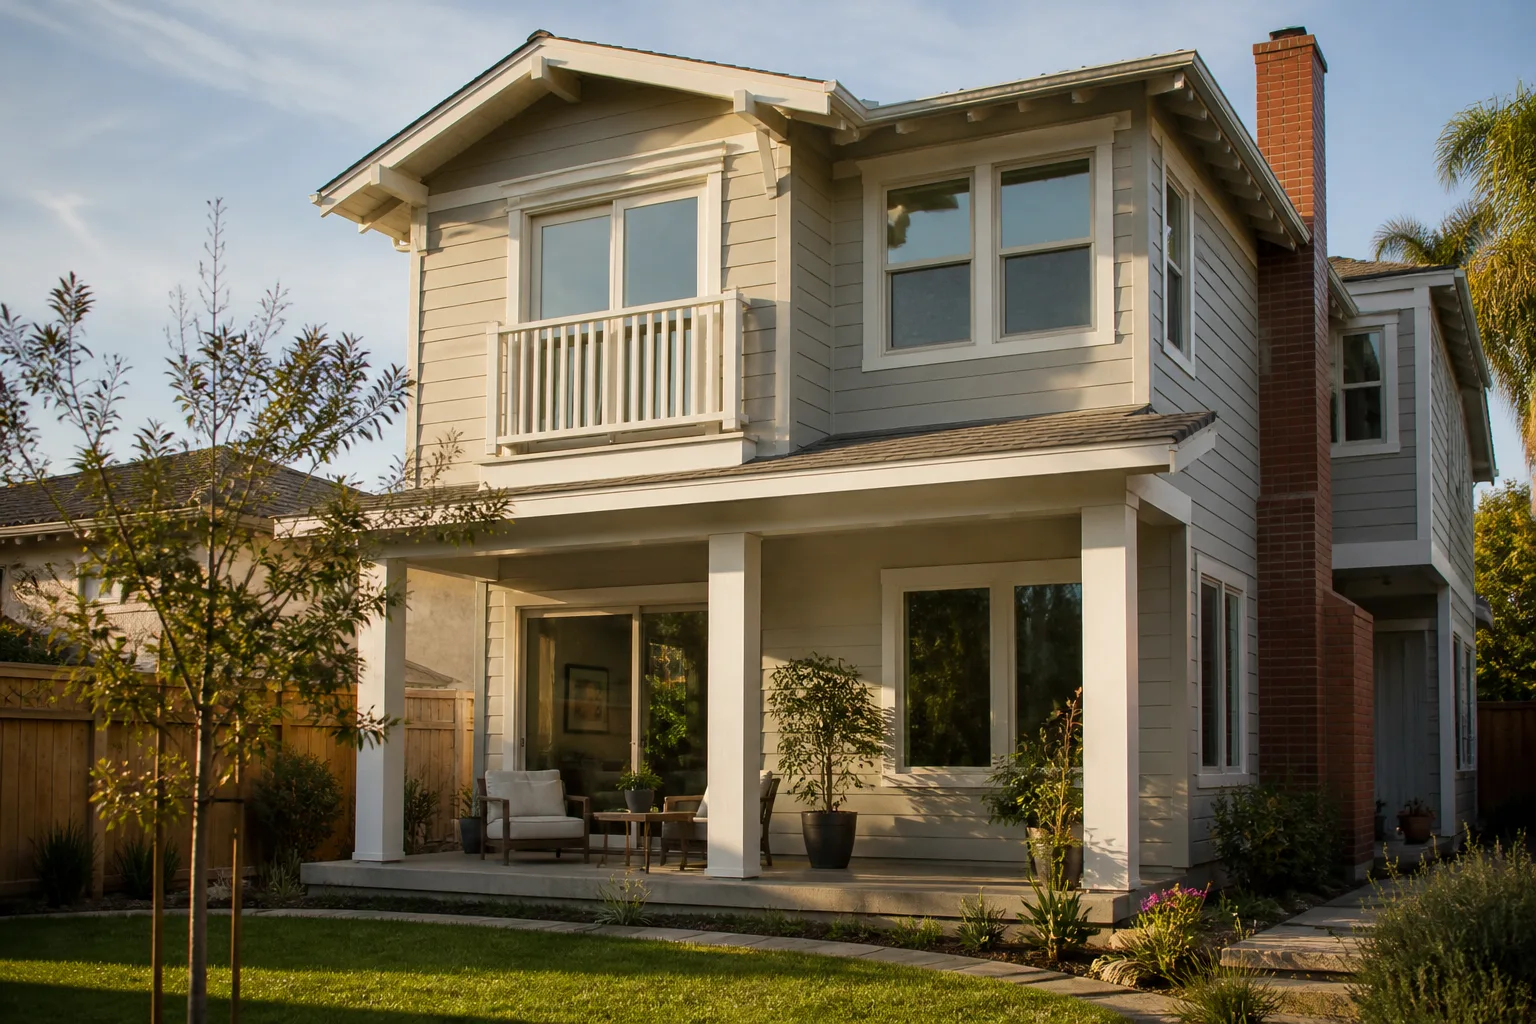
Mighty Buildings additions in Austin typically run between $185 and $340 per square foot, depending on scope. A room addition on a Mighty House series home usually falls between $42,000 and $78,000. A second story addition is a different beast entirely: $150,000 to $240,000, largely because the existing panel walls have to be reinforced to carry the new load. Bathroom additions run $38,000 to $65,000, sunrooms $30,000 to $55,000, and bump-outs $18,000 to $40,000. Garage additions, where a Mighty Buildings garage is being expanded or converted, fall between $35,000 and $70,000 depending on whether utilities are already stubbed.
What moves the price: foundation type (pier-and-beam versus slab), the number of panel penetrations, the distance from existing electrical and plumbing, and whether the addition requires reinforcing existing panel openings. Austin’s permitting fees and plan review add roughly $1,800 to $4,200 depending on the project. Call (254) 615-3842 for an exact written quote on your Mighty Buildings addition. Estimates are free, and you’ll see every number before you sign anything.
Why Austin Homeowners Call Seedling ADU Austin for Mighty Buildings Work
We’re the ADU company that treats the construction process with the same care it brings to the finished product. That shows up in the specifics: the Cedarwell Care Promise means shoe covers and drop cloths on every visit, pet-safe products where there’s a choice, and a photo of the clean-up before the crew leaves. A live person answers calls 24/7 throughout your build, so when you call at 7 p.m. wondering about a framing detail, you talk to a human who knows your project.
We also work across the prefab landscape: Abodu, Cover, Dvele, and Mighty Buildings are all in our wheelhouse, along with Boxabl, Plant Prefab, and Tuff Shed structures. That matters because an addition on a Mighty Buildings home sometimes calls for materials or fasteners that are more common in another prefab system. We know where the compatibility lines are. And every job, no exceptions, gets a written price before work begins and the 365-Day Done Right Promise when it’s finished.
FAQs
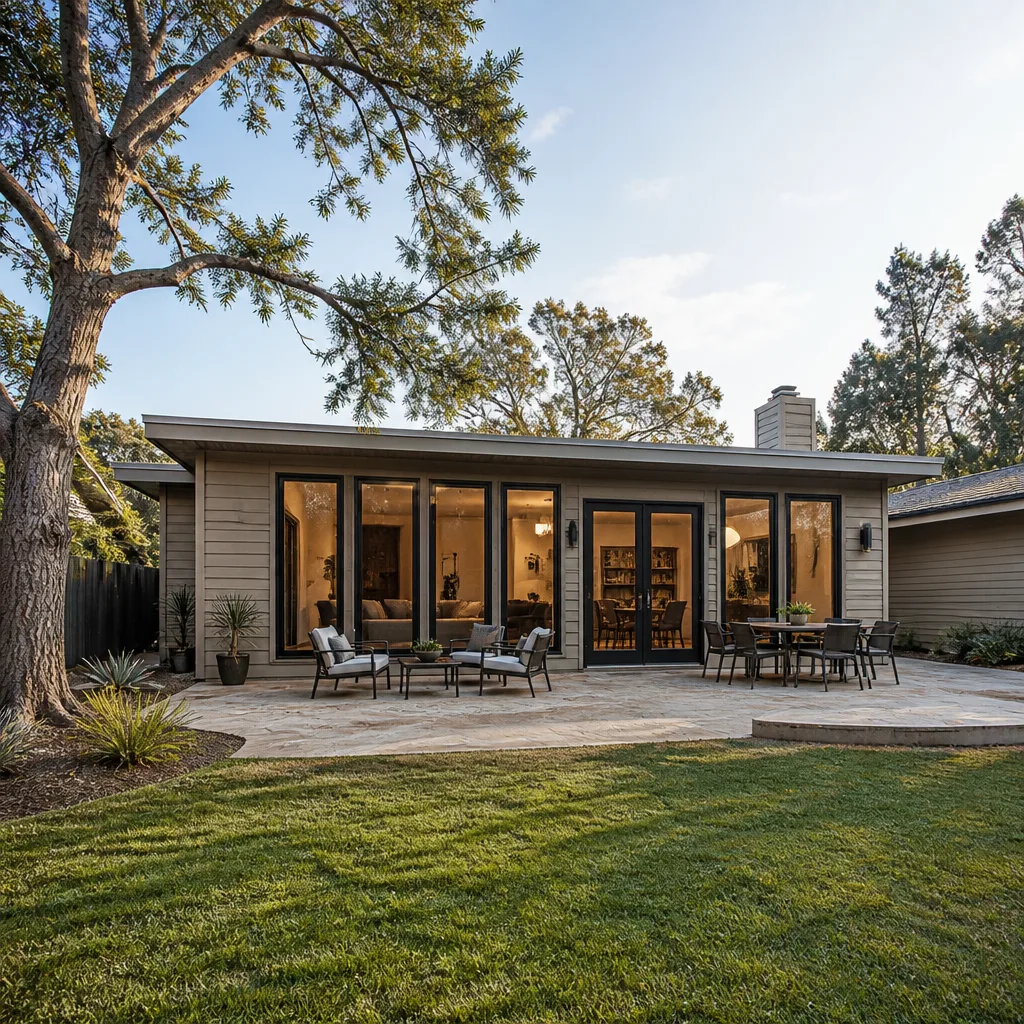
Any structural modification to your Mighty Buildings home can affect the original manufacturer’s warranty on the modified section. As an independent Mighty Buildings service provider, we can’t speak for Mighty Buildings’ warranty department, but we build every addition to meet or exceed the original assembly’s rated performance. That means fire-rated penetrations, composite-compatible fasteners, and structural tie-ins that don’t compromise the panel’s listed assembly. Before we start, we document the original condition of every panel we touch so you have a clear record.
Yes, but it requires reinforcing the existing first-floor panel walls with steel columns or embedded connection plates, and the foundation has to be evaluated for the added load. Austin’s expansive clay soils make foundation work tricky, so we always order a soils report before committing to a second story addition on any lot in the metro area. In most cases, a second story addition on a Mighty Buildings home runs $150,000 and up, and takes twelve to sixteen weeks. Call (254) 615-3842 and we’ll tell you honestly whether your lot and your panel condition make it a good idea.
Once the written estimate is signed and the permit is approved, we typically start site work within two to three weeks. Austin’s permitting process is the biggest variable: City of Austin plan review can run two to six weeks depending on the season and the complexity of the addition. We don’t promise speed. We promise a schedule we can keep. You’ll know the start date before we order materials.
Mighty Buildings panels are manufactured to order with a lead time that can stretch several months. For most additions, that’s impractical, so we use structurally equivalent materials that are compatible with the light stone composite: steel headers, expansion-sleeve anchors, flexible composite sealants, and rated penetration assemblies. Where the original Mighty Buildings wall texture or finish matters, we match it with a two-part composite filler and paint. If you specifically want OEM panels for your addition, we can quote that, but expect the schedule to stretch.
No. You get a written price before any work begins, and we don’t add surprise line items after the crew arrives. The only way the price changes is if you change the scope or if we uncover something genuinely hidden inside the wall that no reasonable contractor could have anticipated. If that happens, we stop work, show you what we found, and give you a written change before we proceed. Call (254) 615-3842 anytime during your project and a live person will answer.
Written by Ben Ortega, Owner, Seedling ADU Austin at Seedling ADU Austin, serving Austin and nearby areas.