Dvele Home Addition Contractor in Austin: What to Know First
If you own a Dvele home in Austin and you’re planning a room addition, second story, or bump-out, you need a contractor who understands how Dvele homes are put together, because they are not built like standard stick-frame houses. We provide independent Dvele home addition contracting in Austin, typically completing additions within 10 to 16 weeks depending on scope and permitting. Every project starts with a written price before any work begins, and the work is covered by our 365-Day Done Right Promise.
This page is for Dvele homeowners in Austin who want to expand their home without compromising the systems that make a Dvele a Dvele. If you’re researching what an addition will cost, how it affects your home’s warranty, or whether your lot can even support the addition you’re imagining, you’re in the right place. Call (254) 615-3842 and we’ll walk you through what’s realistic.
How Dvele Products Fail During Additions – and How We Fix Them
Dvele homes are high-performance, prefabricated structures with integrated mechanical, electrical, and plumbing systems. When you cut into one for an addition, the risks are different from a traditional Austin home. Here’s what we see most often:
- Wall panel mismatch on the Dvele IQ Series. Dvele’s IQ panelized walls are precision-cut and interlock with specific tolerances. When a contractor unfamiliar with the system frames a standard 2×6 wall to tie into the existing panel, you get air gaps and thermal bridging at the seam. We’ve fixed several Austin additions where the tie-in leaked conditioned air because the original framer didn’t account for the panel’s EPS foam core. Our fix: we map the existing panel edges before framing, then use a thermal break at every seam so your addition doesn’t undo the home’s envelope performance.
- Roof integration issues on single-story Dvele models. Dvele homes often have low-slope or near-flat roof assemblies with specific drainage planes. A second-story addition changes the roofline, and if the new roof doesn’t tie into the existing membrane correctly, you get ponding water right at the transition. In Austin’s heavy spring rains, that transition is where we see leaks first. We run the new roof membrane at least 18 inches up the existing wall before flashing, which is more than code requires but what a Dvele roof actually needs.
- HVAC zoning conflicts in the Dvele Balance system. Dvele homes use balanced ventilation and zoned HVAC tied to their Building Operating System. When you add square footage, the existing air handler may not be sized for it, but more importantly, the BOS zoning needs to be reconfigured to recognize the new room. We’ve been on jobs where the addition was framed and finished but the smart home system kept treating the new space as “unconditioned” because the original HVAC contractor never integrated it. We plan the mechanical scope around the Dvele system’s logic, not just the tonnage.
- Plumbing stack conflicts in Dvele’s wet-wall design. Dvele homes concentrate plumbing in prefabricated wet walls. If your addition requires a new bathroom, tying into the existing wet wall is often the only way to do it without running new stacks through conditioned space. That’s fine when you know where the wet wall is and how it’s built. We locate it during our first site visit, usually by referencing the home’s as-built documentation, and we plan the addition around it rather than discovering it with a saw.
- Foundation tie-in on pier-and-beam lots. Austin has thousands of pier-and-beam homes, and Dvele installs on those lots require a foundation system that accommodates the prefabricated load points. When you add a room, the new foundation has to match the existing pier layout and load path, or you get differential settling at the seam. We’ve seen additions separate from the main structure by a half inch within a year because the new piers weren’t sized to the Dvele load map. Our concrete sub specifies piers that match the original engineering, not just what’s typical for the neighborhood.
Our Dvele Home Addition Contractor Process
Dvele additions in Austin don’t follow a standard framing checklist. Here’s how we handle one from first call to final walkthrough:
- 1
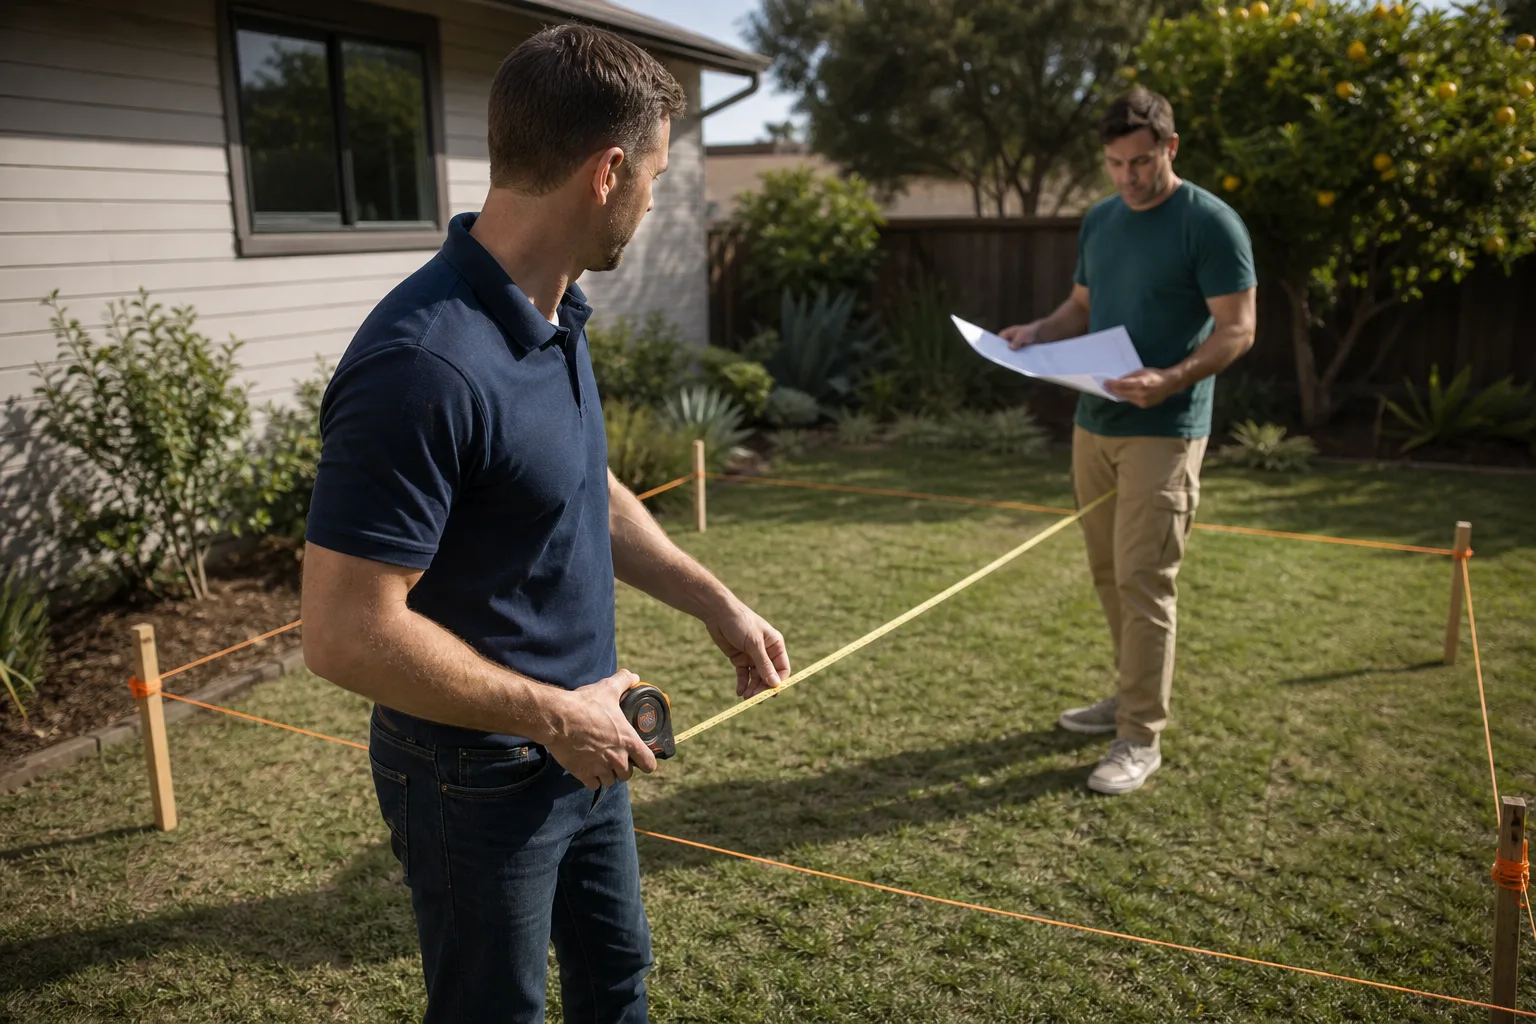
Site walk and Dvele system review. We come to your home, review the as-built documentation if you have it, and map the panels, wet walls, roof assembly, and BOS sensors. This is where we identify the tie-in points and any conflicts before they become change orders. Ben Ortega walks every estimate line by line at this stage, so you know exactly what you’re paying for and why.
- 2
Engineering and permit package. We work with a structural engineer who has done Dvele additions in Austin before. The permit set includes the tie-in details, not just the new square footage. We pull the permits ourselves, and we don’t start cutting until the city approves.
- 3
Framing and mechanical integration. Our crew frames the addition to match Dvele’s panel system, then the HVAC, electrical, and plumbing contractors come in to tie into the existing systems. We coordinate the BOS reconfiguration at this stage so your smart home doesn’t fight the new space.
- 4
Finishes and envelope sealing. We match the exterior cladding to your Dvele’s existing look as closely as the manufacturer’s current offerings allow, and we seal every seam with a thermal break and moisture barrier. If there’s a difference in material, we’ll show you samples before we install anything.
- 5
Systems test and cleanup. Before we call the job done, we run the HVAC in the new space, check for air leaks at every tie-in, and verify the BOS recognizes the addition. Then we clean up: shoe covers and drop cloths were on every visit, and you get a photo of the cleanup before the crew leaves. Your 365-Day Done Right Promise starts the day you sign off.
What Dvele Home Addition Contractor Costs in Austin
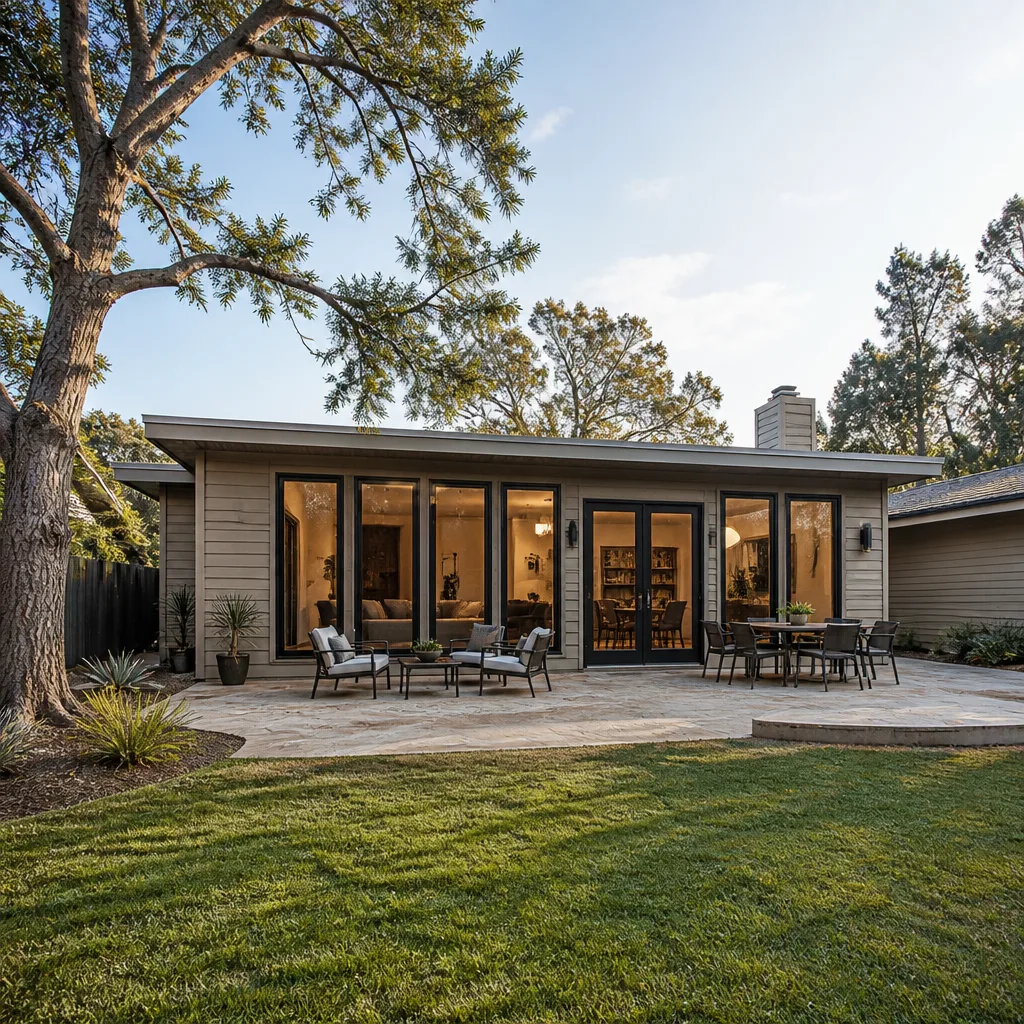
Dvele additions in Austin run higher than standard stick-frame work because the tie-in work is more involved. Here are the ranges we’ve seen on recent jobs in the area:
| Addition Type | Typical Austin Range |
|---|---|
| Room addition (200 – 400 sq ft) | $85,000 – $165,000 |
| Second story addition | $180,000 – $320,000 |
| Sunroom addition | $55,000 – $110,000 |
| Bathroom addition | $45,000 – $90,000 |
| Bump-out addition | $38,000 – $75,000 |
| Garage addition | $65,000 – $140,000 |
What moves the price: how much of your Dvele’s systems get touched (plumbing in a bathroom addition is the biggest cost driver after foundation work), the condition of your existing roof, and whether you need a BOS reconfiguration. Every project gets a written price before any work starts. Call (254) 615-3842 to schedule a free estimate, and we’ll walk you through the exact numbers for your lot.
Why Austin Homeowners Call Seedling ADU Austin for Dvele Work
We’re not the biggest contractor in Austin, and we don’t try to be. We’re the ones who know Dvele homes well enough to tell you when a job is straightforward and when it’s going to take longer than you’d like. Our crew is background-checked and uniformed, so when they walk through your house, you know exactly who’s there. Shoe covers and drop cloths go down on every visit, and we use pet-safe products where there’s a choice. A live person answers the phone 24/7, which matters when you’re in the middle of a three-month addition and something comes up at 7 a.m. before the crew arrives.
We also work with Abodu and Cover, so if your Dvele addition plan turns into a conversation about a detached ADU instead, we can help you compare options honestly. We’re an independent Dvele service provider, not an authorized dealer, which means our advice about warranties and parts is based on what we’ve seen in the field, not a manufacturer’s sales script.
FAQs
The warranty on your original Dvele structure typically remains intact for the areas we don’t touch, but any tie-in point where we cut into the panel or roof assembly becomes the responsibility of the addition work, not the original manufacturer. We document everything we do and we’re happy to walk you through what your specific warranty says before you commit. Call (254) 615-3842 and Ben will go over it with you line by line.
In most cases, yes, but there are exceptions. Dvele has changed cladding materials over the years, and if your home is an earlier model, the exact siding or panel finish may no longer be produced. We’ll show you the closest available match and get your sign-off before anything is installed. If you want the addition to be visually seamless, we usually recommend planning for a repaint or reclad of the full exterior.
A room addition typically runs 10 to 14 weeks once permits are approved. A second story addition runs longer, usually 14 to 16 weeks, because of the roof work and mechanical integration. Permitting in Austin can add 3 to 8 weeks depending on the scope and whether your lot is in a historic district or has other overlay restrictions. We’ll give you a written timeline as part of your written estimate.
Yes, if we can tie into the existing wet wall. Dvele homes concentrate plumbing in specific wall assemblies, and if your addition is within a reasonable distance of that wall, we can extend the plumbing without tearing through your entire house. If it’s not, we’ll tell you that upfront and show you the cost difference before you decide. We’re not going to surprise you with a wall opened up that wasn’t in the plan.
Yes, we pull all permits and schedule all inspections. Austin’s building department has seen enough prefab and panelized homes that the process is smoother than it used to be, but it still requires specific tie-in details in the plan set. We handle that end-to-end so you don’t have to coordinate anything with the city.
If you have a Dvele home in Austin and you’re thinking about an addition, start with a phone call. We’ll answer your questions, set up a site walk, and give you a written price before any work begins. Call (254) 615-3842 for a free estimate.
Written by Ben Ortega, Owner, Seedling ADU Austin at Seedling ADU Austin, serving Austin and nearby areas.